
Real families. Real backyards. Every step of the build.
Before photos, the framing nobody sees, and the finished space the family actually lives in. These are the stories behind some of our favorite Northeast Ohio projects.
See Every Step of Our Best Projects
Pick a project and follow it from the first site visit to the final walkthrough.
 Wadsworth
A Backyard Built for Every Season
This family wanted a backyard destination, not just a deck. We ran the whole project as general contractor, from 3D design and demo to the first pool party.
- 24 x 21Pavilion tied into the pool house
- 15 x 15U shaped outdoor bar
- RegulationPickleball court
- About 6 weeksStart to finish, spring 2025
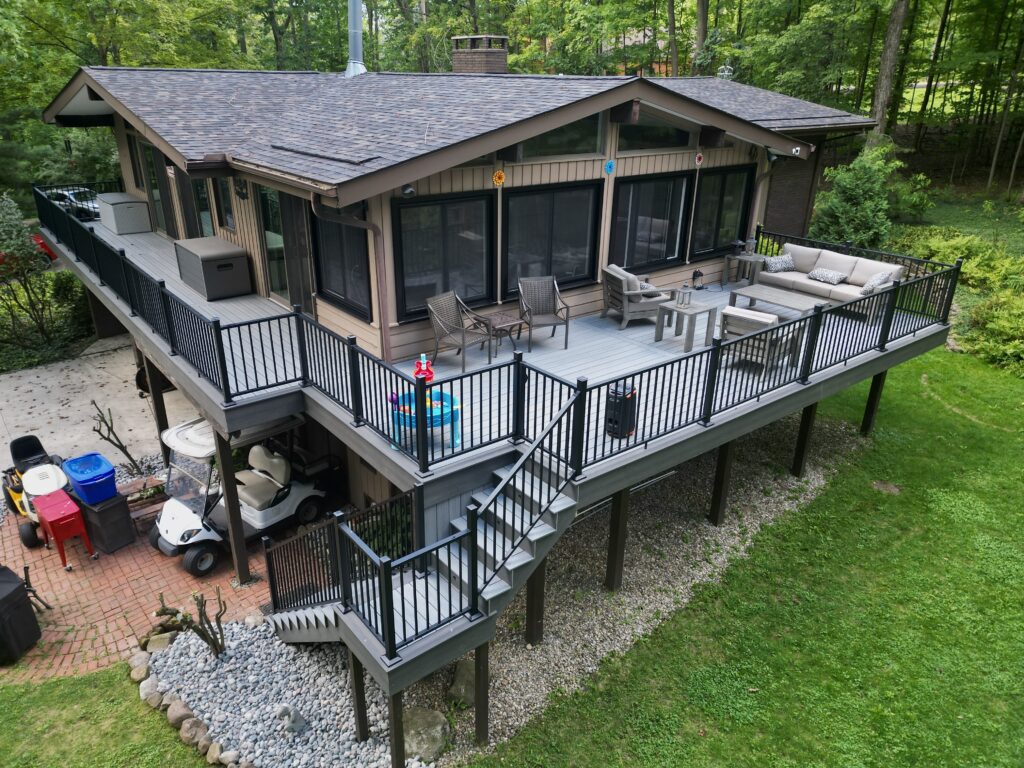 Hinckley, Ohio
A Wooded Lot Deck, Resurfaced in Vista
An elevated deck on a wooded lot resurfaced in Deckorators Vista Silverwood with a Driftwood border, black ALX railing, a gate and lights.
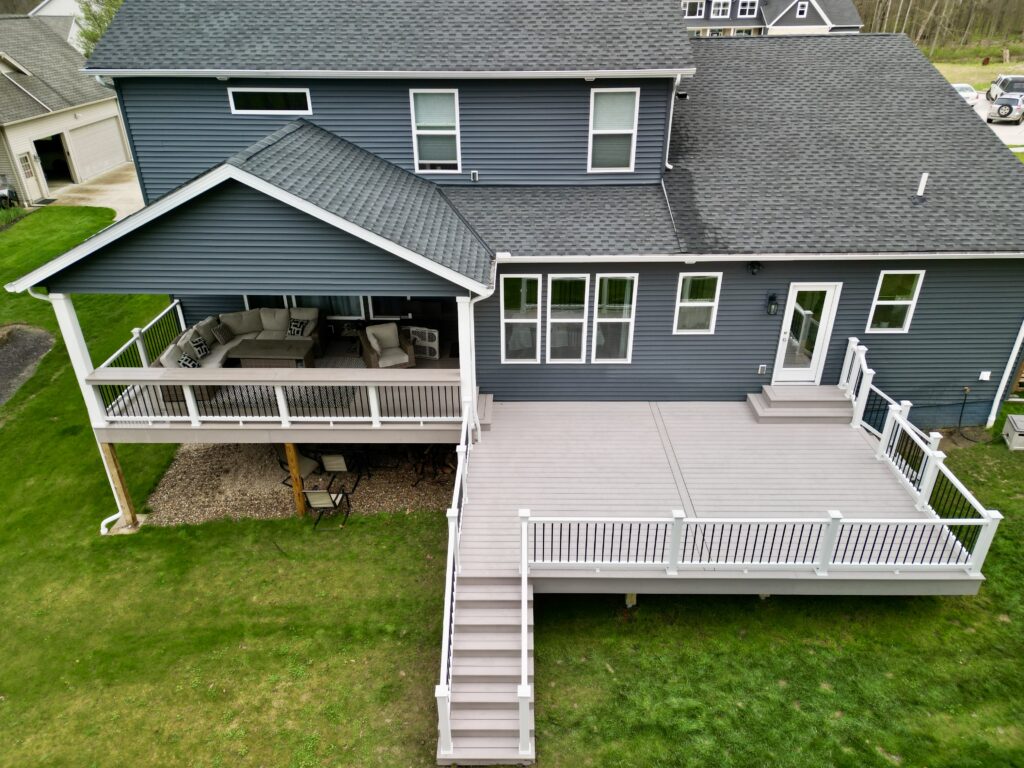 North Royalton, Ohio
A Lower Deck That Ties It All Together
A 24 x 16 TimberTech Azek Harvest Slate Gray lower deck with Trex Select railing that ties into an existing covered deck.
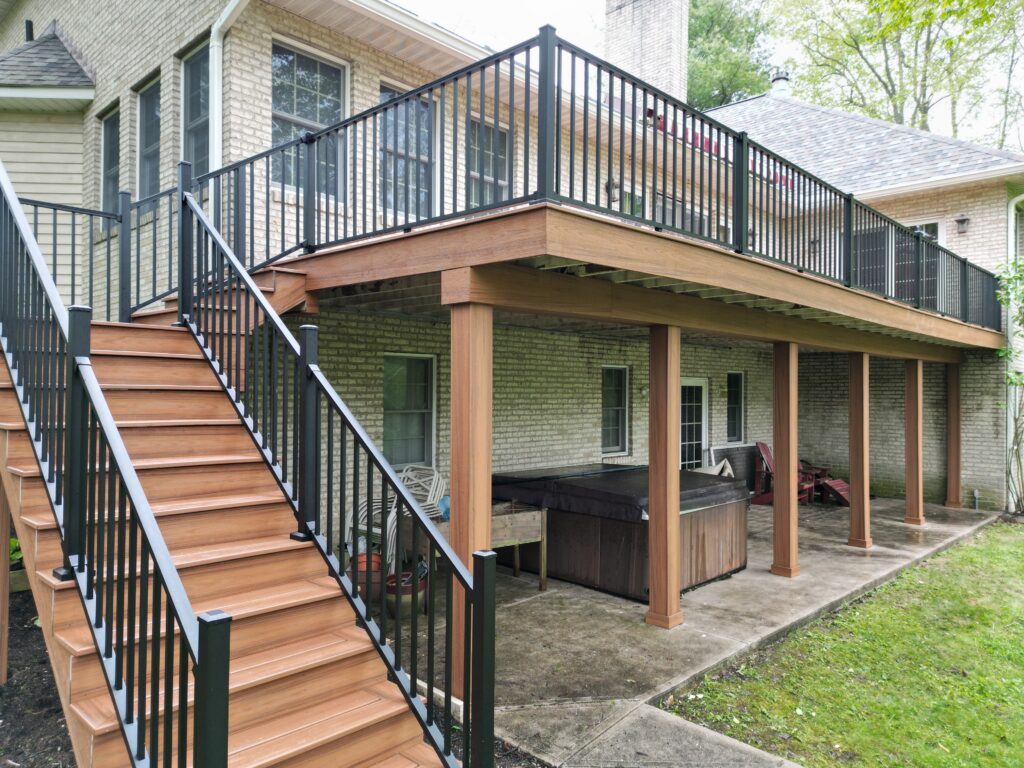 Medina, Ohio
An Elevated Deck, Reborn in Tiki Torch
An elevated Medina deck resurfaced in Trex Transcend Tiki Torch with black Trex Signature railing and wrapped posts and beams.
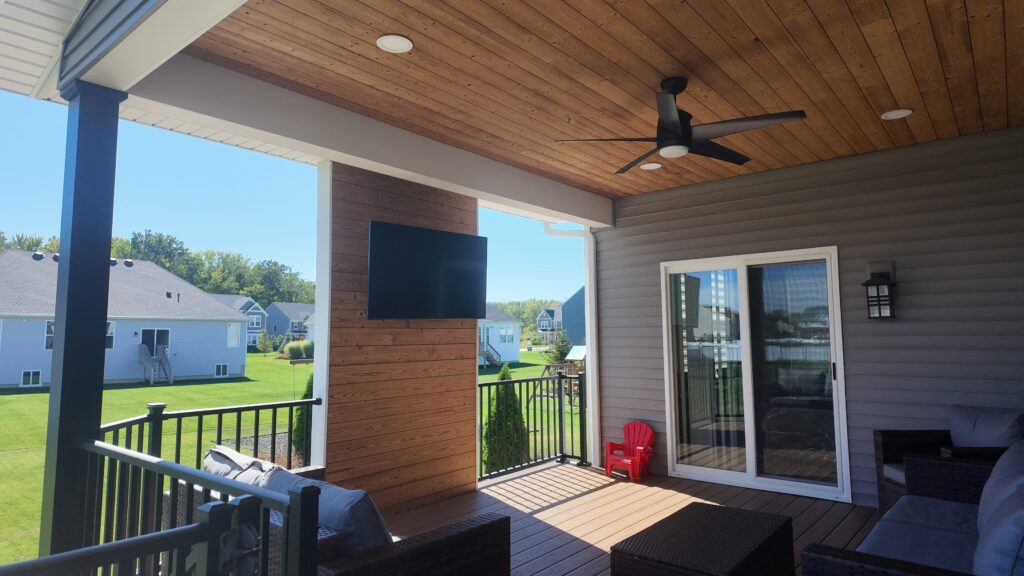 Avon, Ohio
A Roof That Turned a Deck Into an Outdoor Living Room
A shed roof over an existing deck with no posts at the windows, a wood ceiling, a TV wall, a fan and recessed lights.
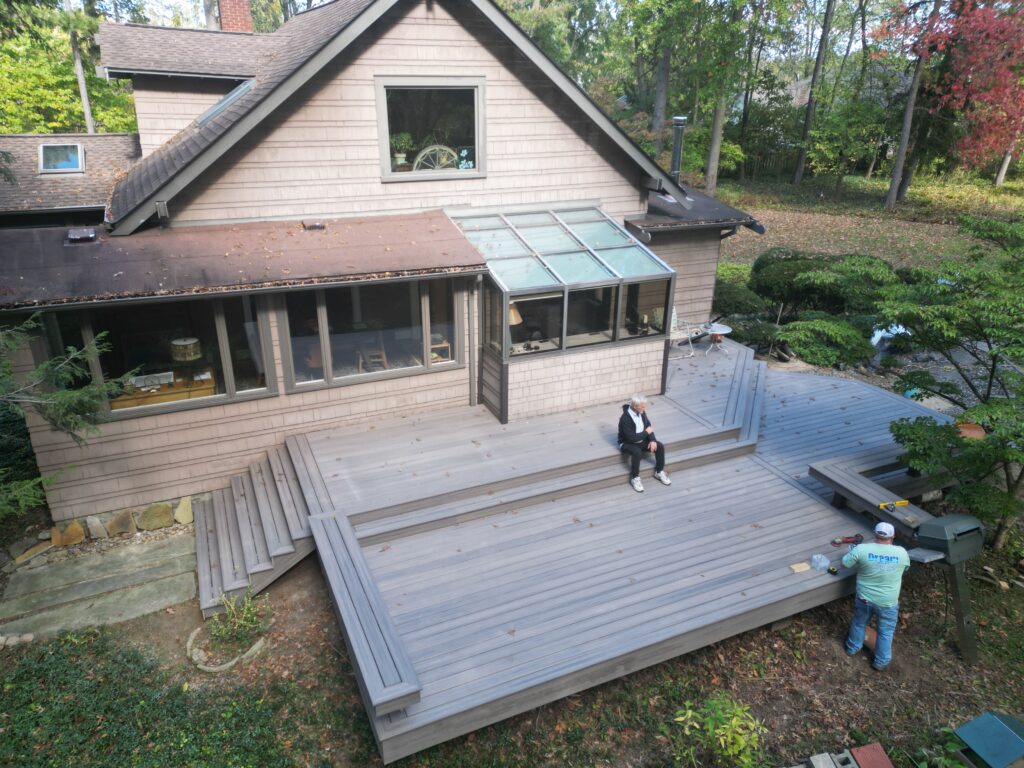 Olmsted Falls
Trex Rocky Harbor Resurface
Same frame, brand new deck: Trex Enhance Rocky Harbor with a double border, rebuilt benches, and a matching front entry.
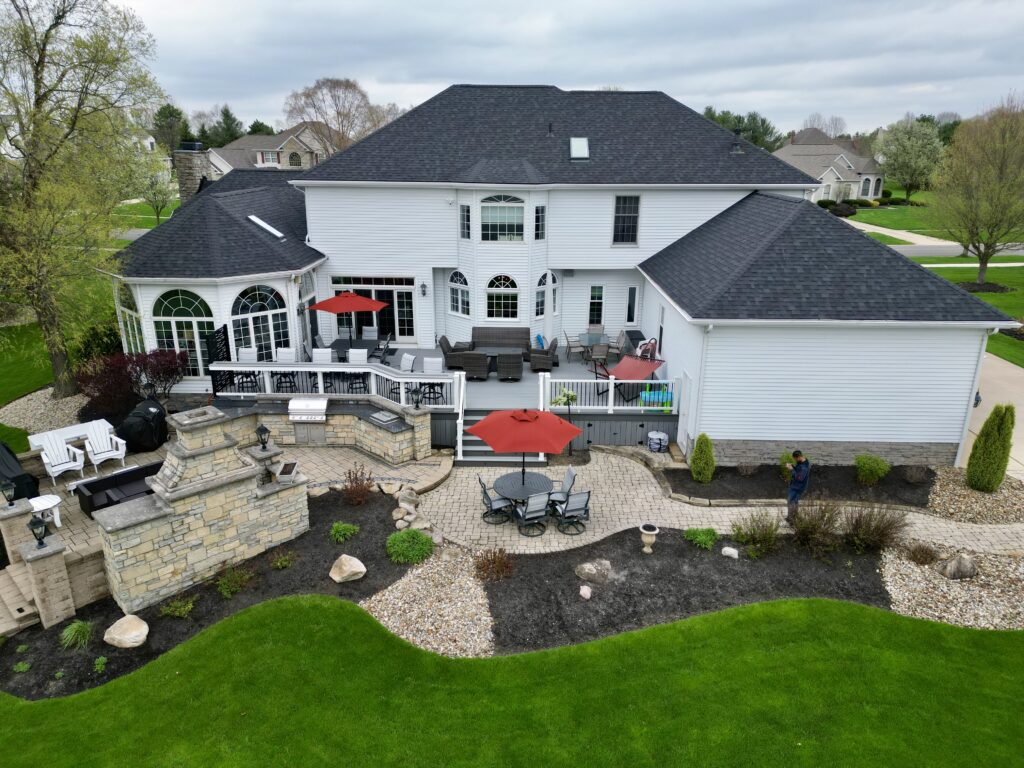 Medina
Vista Deck With a Bar Ledge
A bigger Deckorators Vista Silverwood deck with a Driftwood border, Trex Select rail, and a built in bar ledge facing the pond.
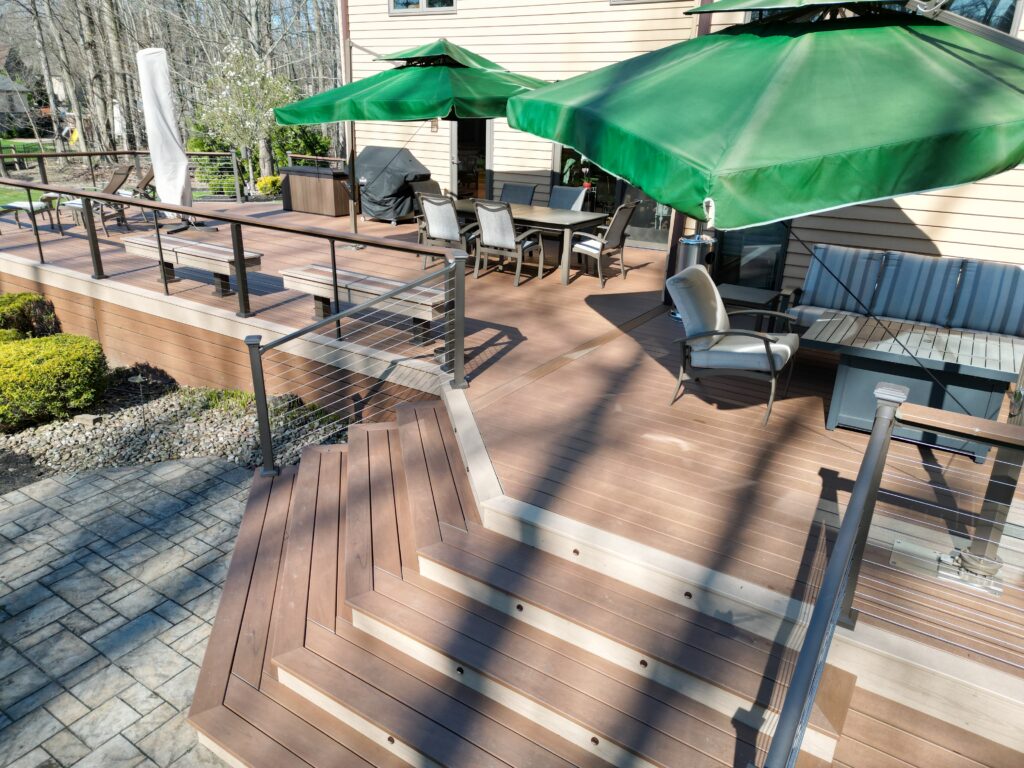 Richfield
Trex Lineage Biscayne Tear Down and Rebuild
A complete tear down and rebuild in Trex Lineage Biscayne with Jasper trim, rod rail, benches, and a dry space below.
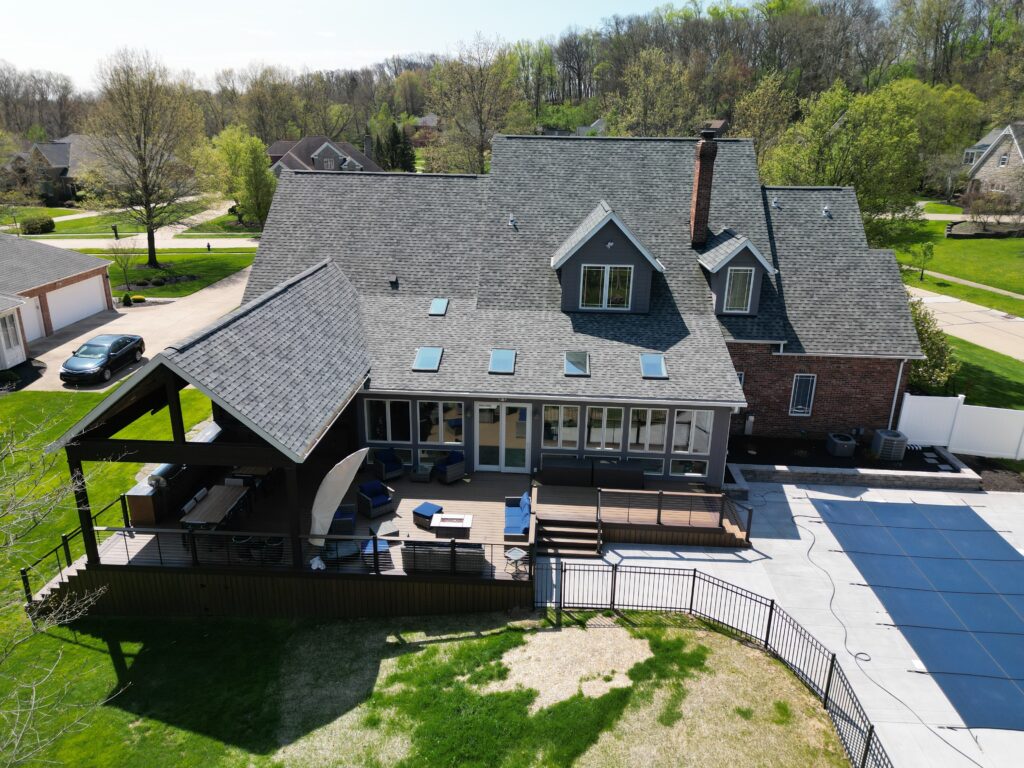 Independence
Deck, Roof, and Outdoor Kitchen
A freestanding Trex Lineage deck with KeyLink cable rail and a drink rail, a cathedral roof, and a full outdoor kitchen by the pool.
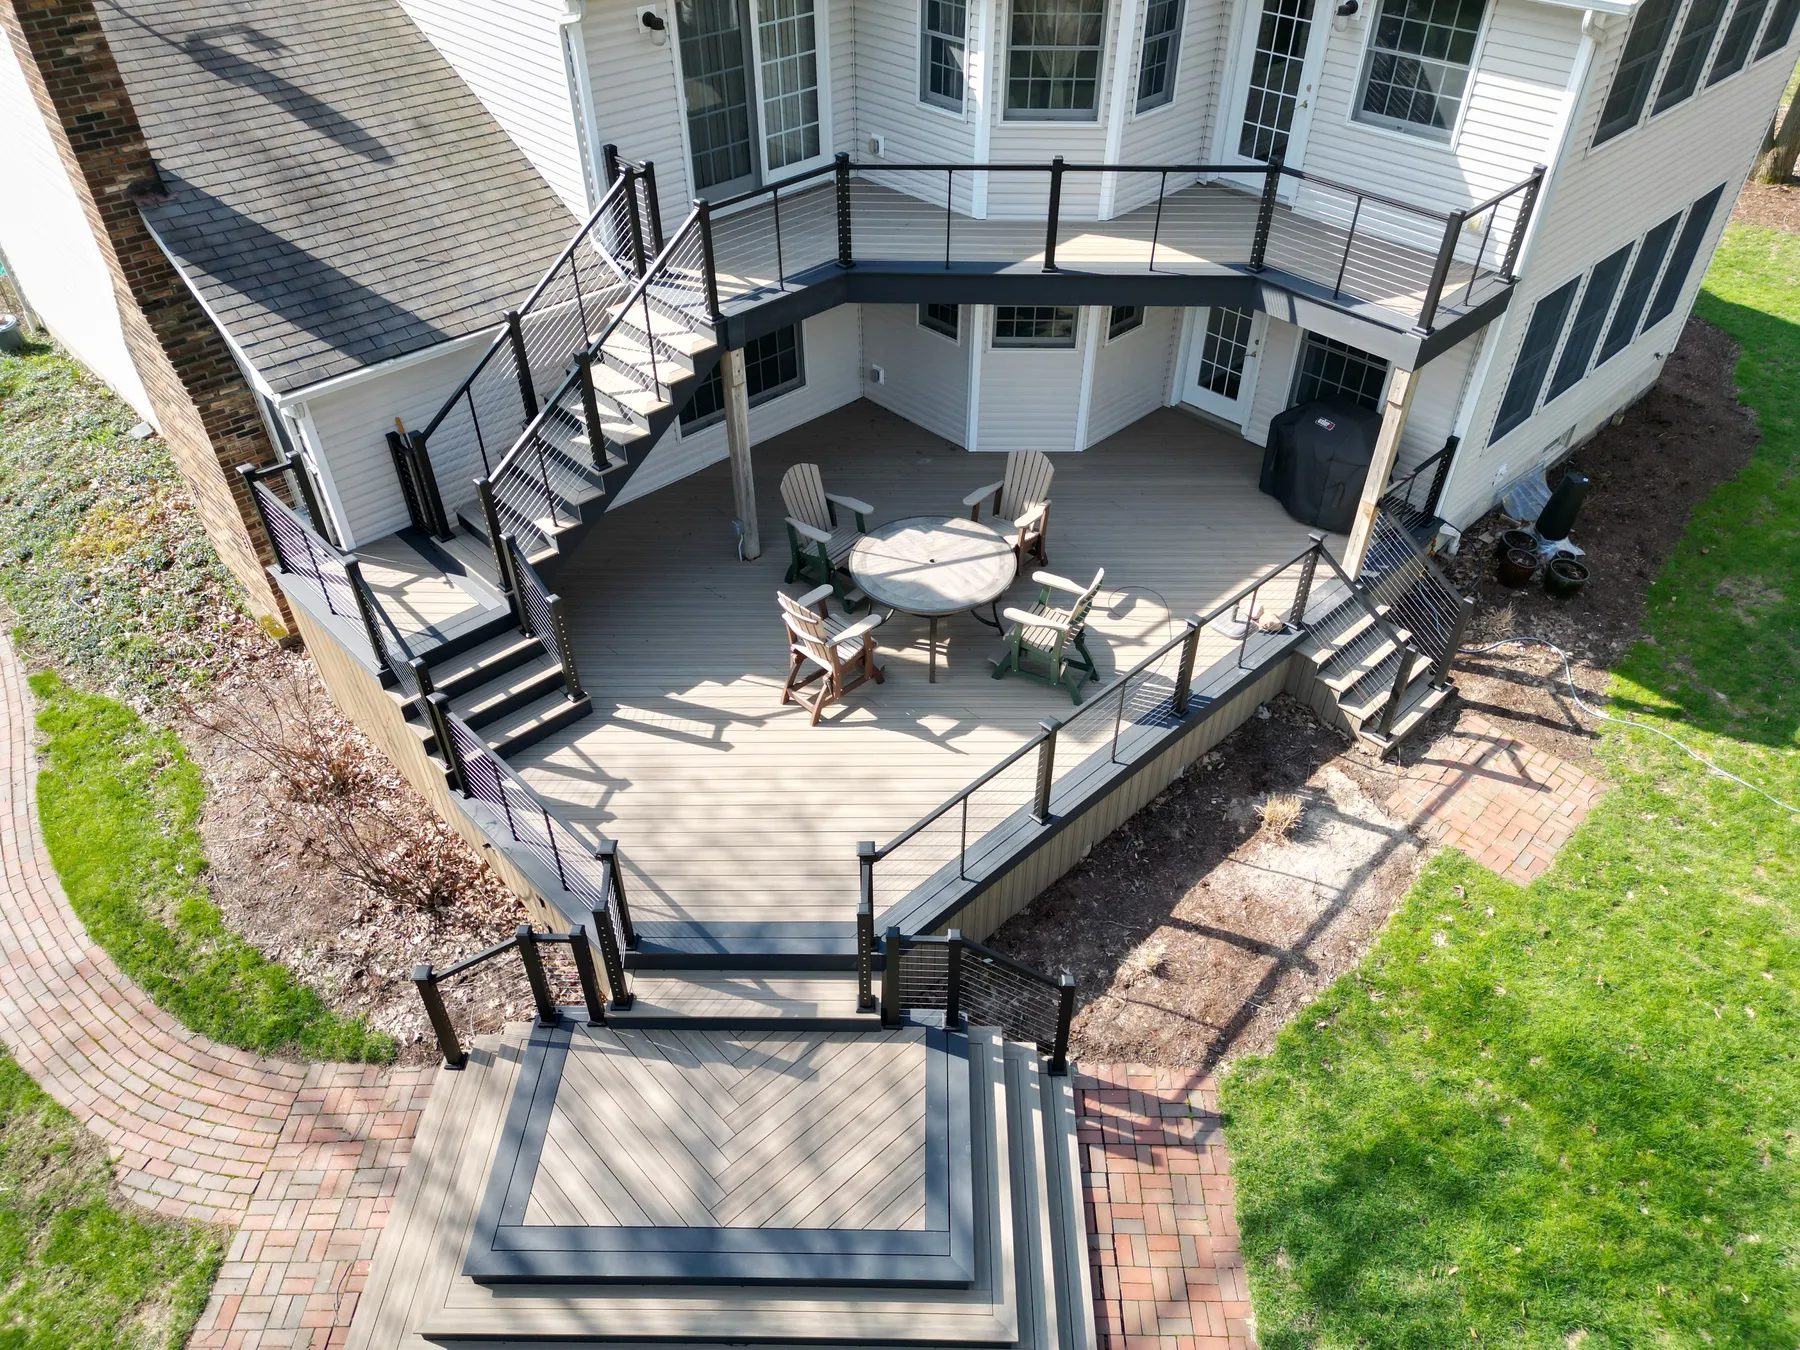 Medina
Two Level Deck Resurface
Kept the solid frame and rebuilt everything on top in Deckorators Voyage Costa with a Dark Slate border and KeyLink cable rail.
 Richfield
Two Story Deck with Cathedral Roof
Trex Lineage deck with a covered A frame roof and a dry space below, built for a growing family.
 Hinckley
Safe Composite Rebuild
460 sq ft composite deck on helical piers with two new stair sets, made for grandkids and cookouts.
 Uniontown
The New Modern Deck
Deckorators Voyage Sedona with an angled grilling area, drink rail, skirting, and two wide staircases.
Recent Builds Across Northeast Ohio
Lakefront decks, covered decks, redecks, and more. Every one built by our own crew.
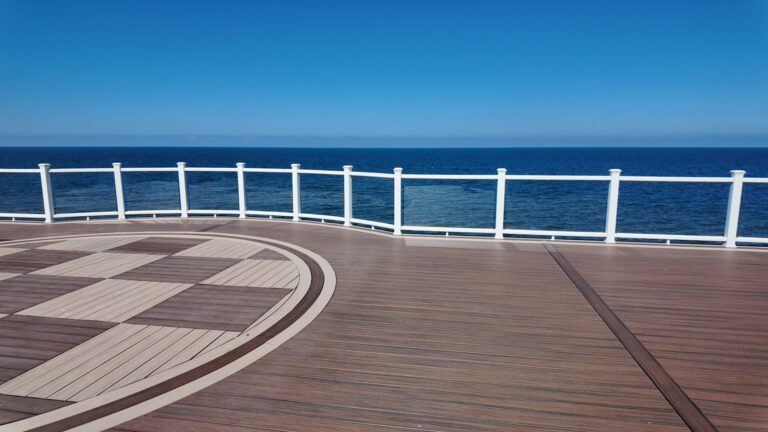 Avon Area
Lakefront Deck on Lake Erie
A composite deck with a checkerboard inlay and white railing, built to frame the lake.
Read the story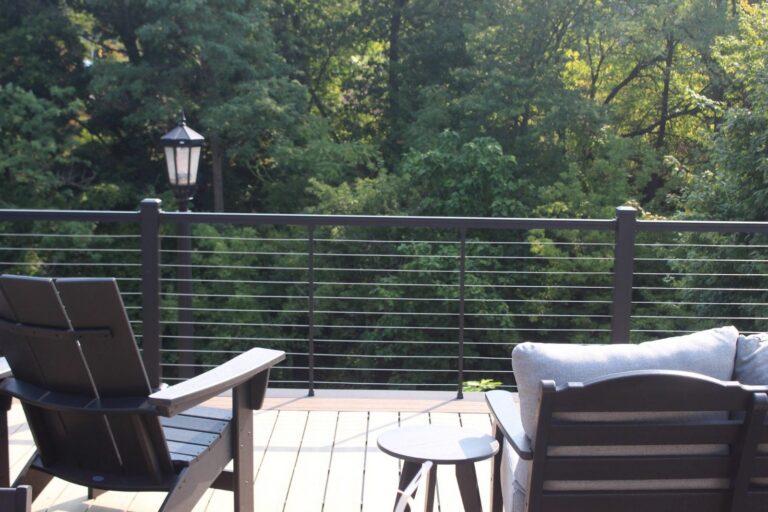 Kent
KentElevated Deck With Cable Railing
A treetop view upstairs and sheltered space below, finished with black cable railing.
Read the story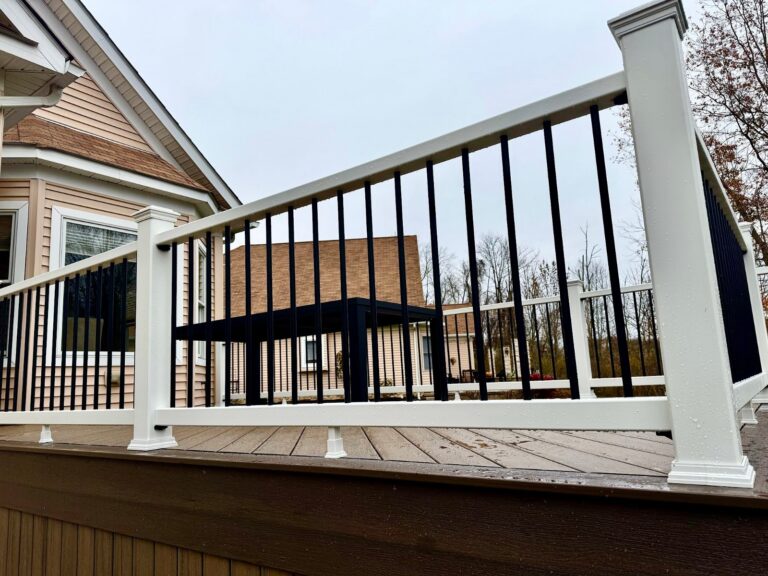 Hudson
Covered Deck With a Vaulted Ceiling
A bright vaulted roof, ceiling fan, and lights turn the deck into an outdoor room.
Read the story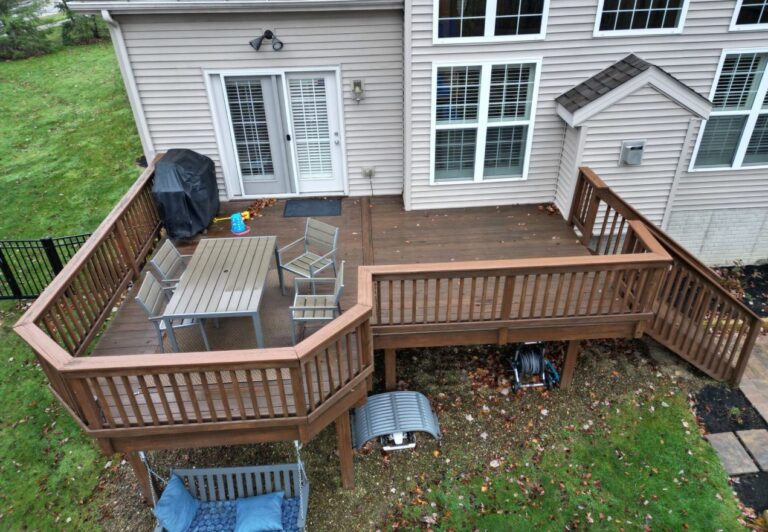 Design Process
3D Design vs the Finished Build
See our 3D designs side by side with the decks we built from them.
Read the story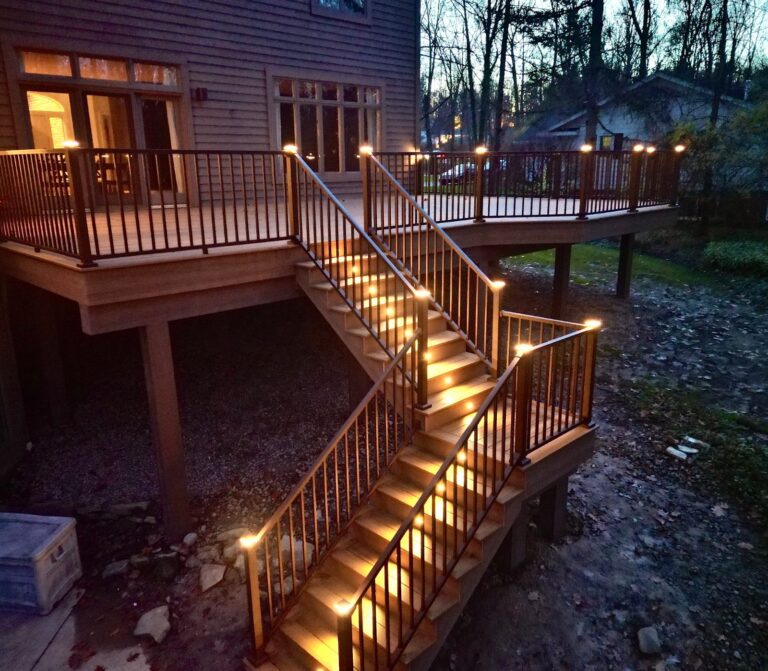 Deck Lighting
Multilevel Deck With Stair Lighting
Wide stairs, multiple levels, and built in lights that glow after dark.
Read the story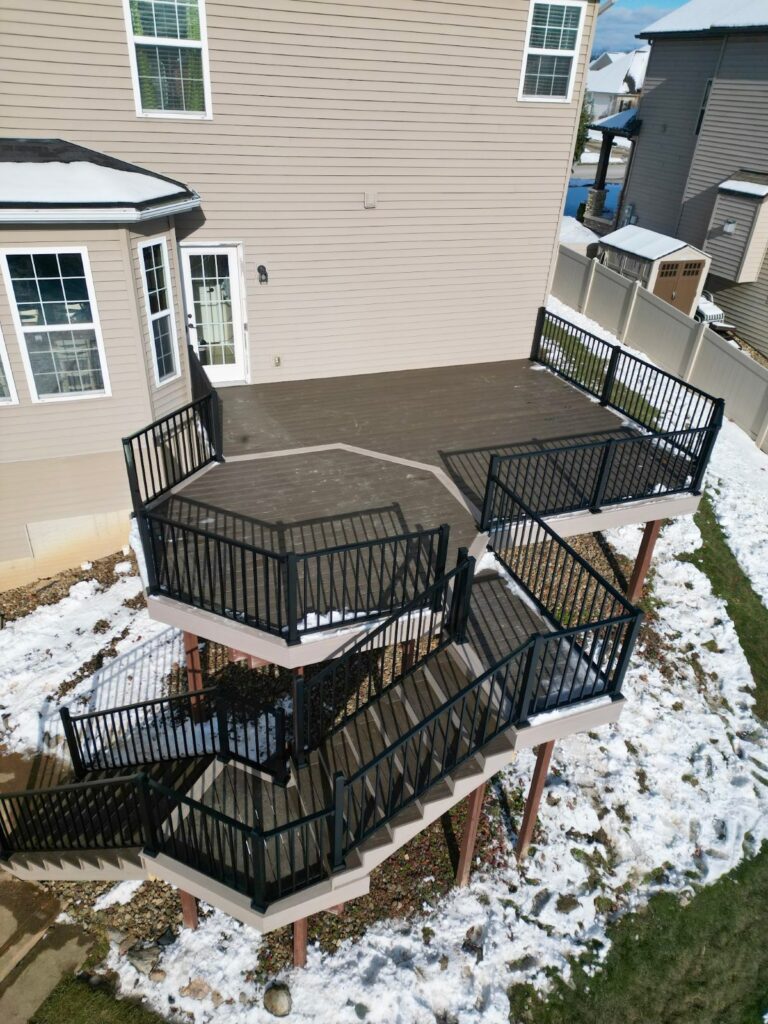 Redeck
Composite Redeck Transformation
Worn wood boards replaced with new composite on a solid frame. Time lapse included.
Read the story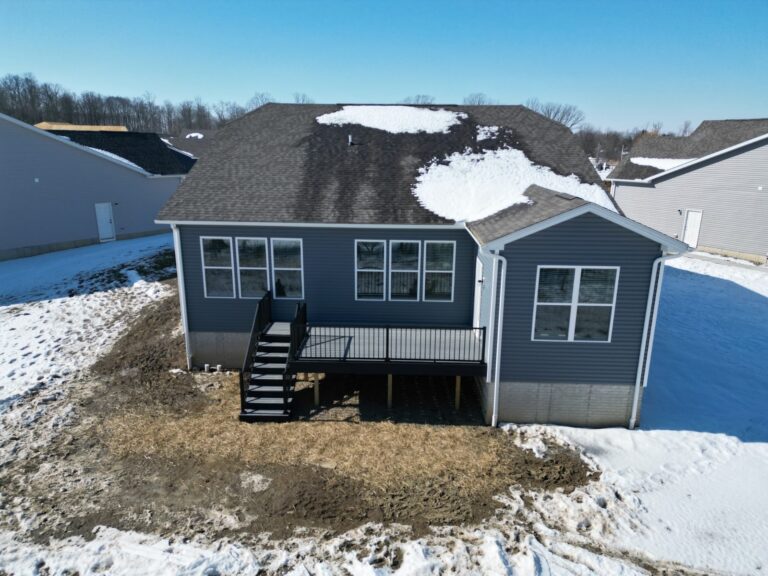 New Construction
Winter Build on a New Home
A composite deck with black railing, built in the middle of an Ohio winter.
Read the story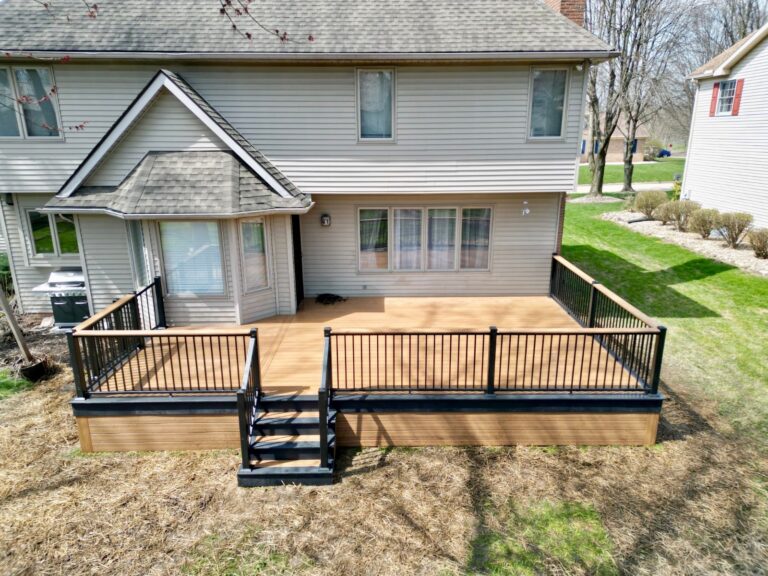 Railing Design
Deck With a Drink Rail
Black aluminum railing topped with a wide rail for plates and drinks.
Read the story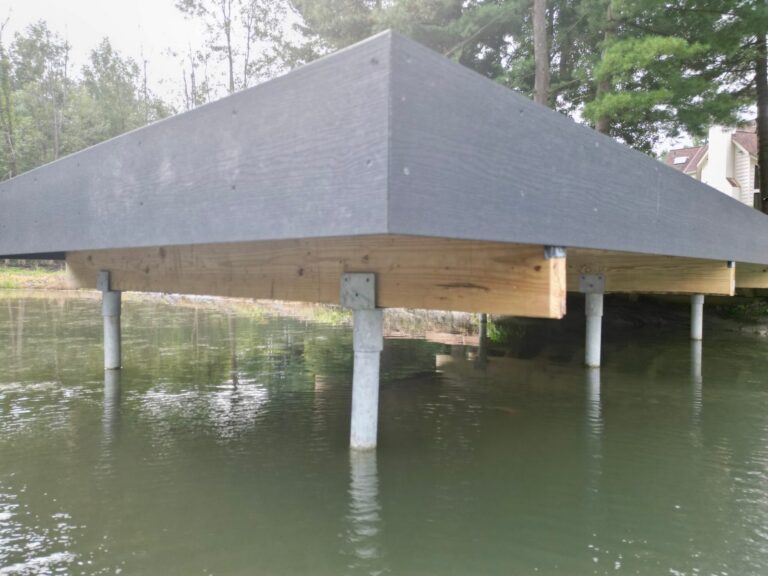 Docks and Balconies
Pond Dock and Balcony Deck
A composite dock on the water and a second story balcony on one property.
Read the story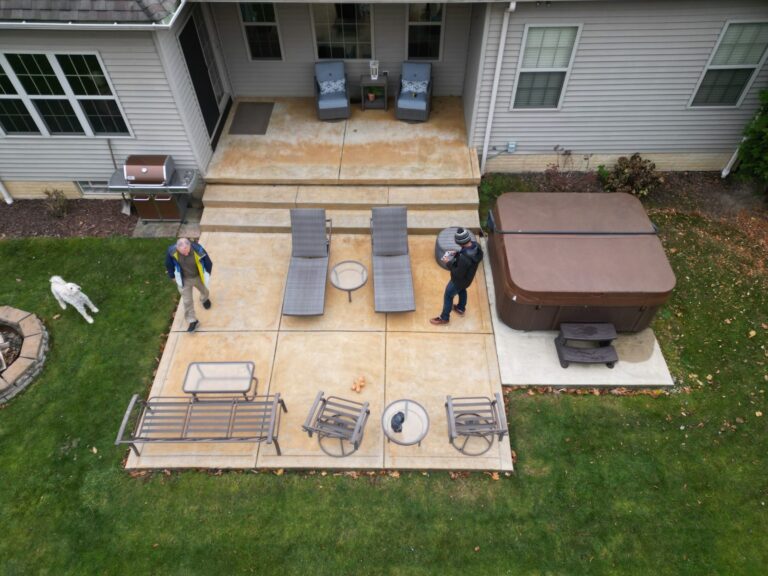 Patio Makeover
Deck Over a Concrete Patio
How we turn a worn concrete patio into a new composite deck without tearing it out.
Read the storyNo staged photos. Just the real build.
The Before
The old deck, the bare yard, and what the family wanted to change.
The Design
3D renderings and material choices, approved before any demo starts.
The Build
Helical piers, framing, and finish work by our own in house crew.
The Result
The finished space, the timeline, and how the family uses it today.
Your backyard could be the next story.
Tell us what you are picturing. Luke will walk your yard, design it in 3D, and give you a clear written quote. We reply within 24 hours.