
Screened Porch Builder in Northeast Ohio
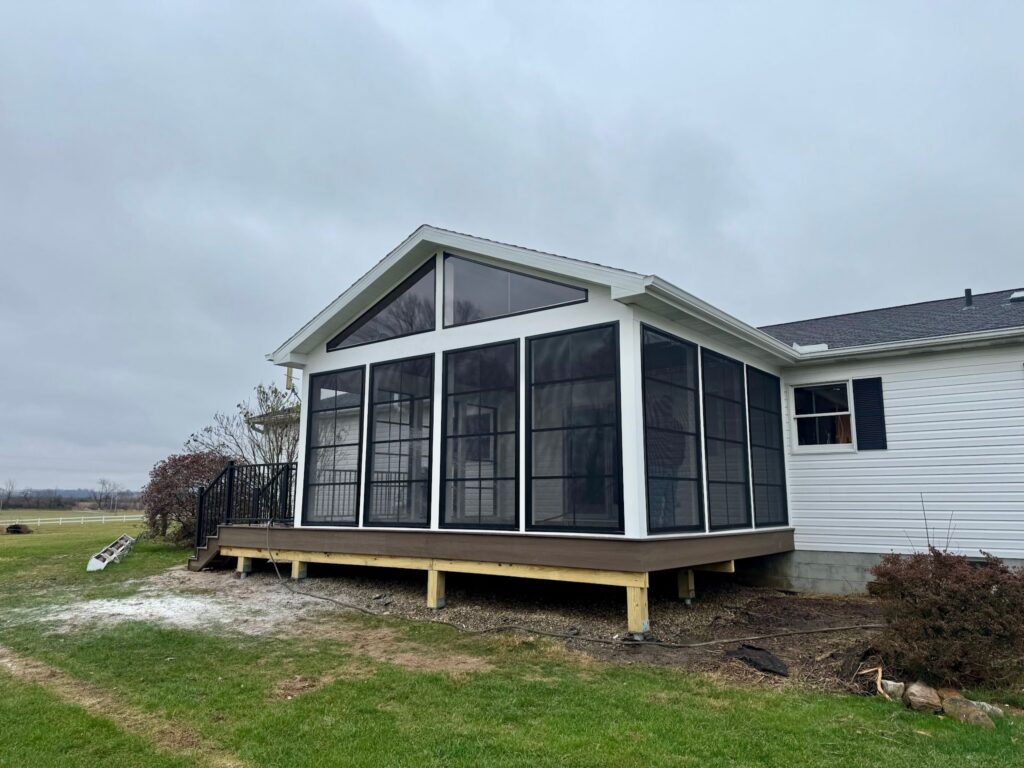
Enjoy summer evenings without the bugs. We build screened porches on new decks or on the deck you already have.
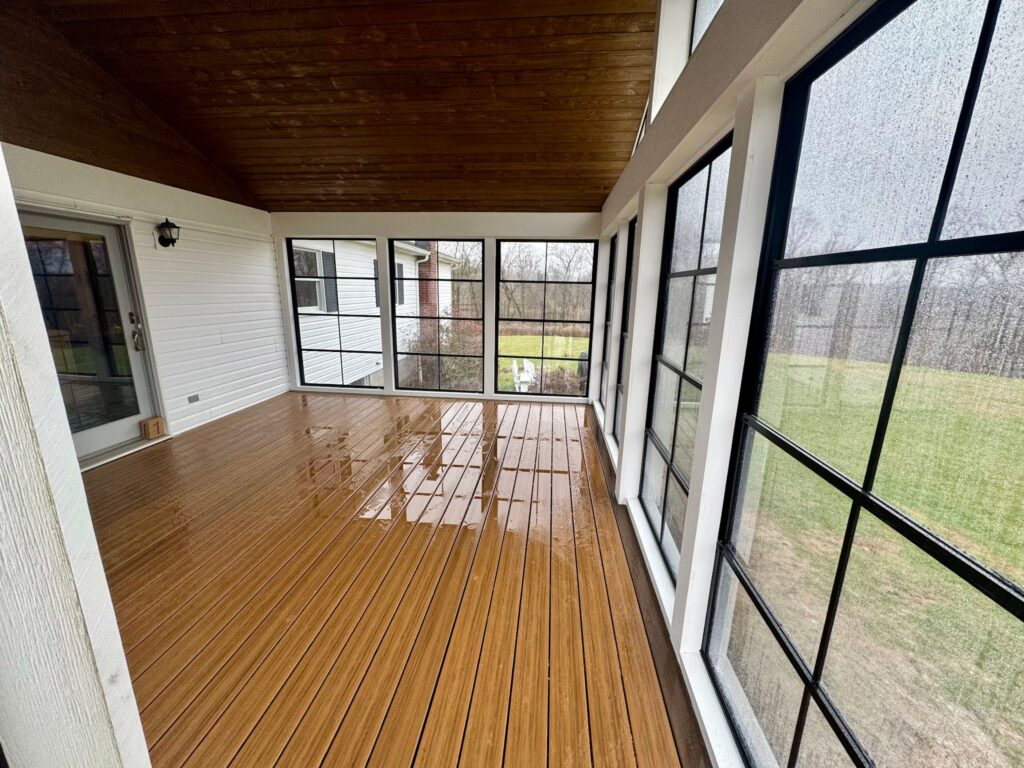 Built by DreamDecks
Why a Screened Porch?
A screened porch gives you a shaded, bug free room outside, which makes a big difference during Ohio summers.
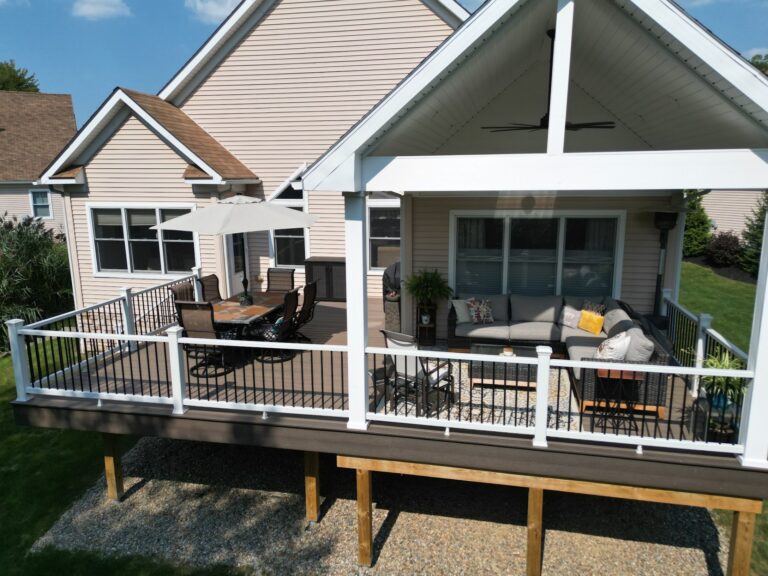
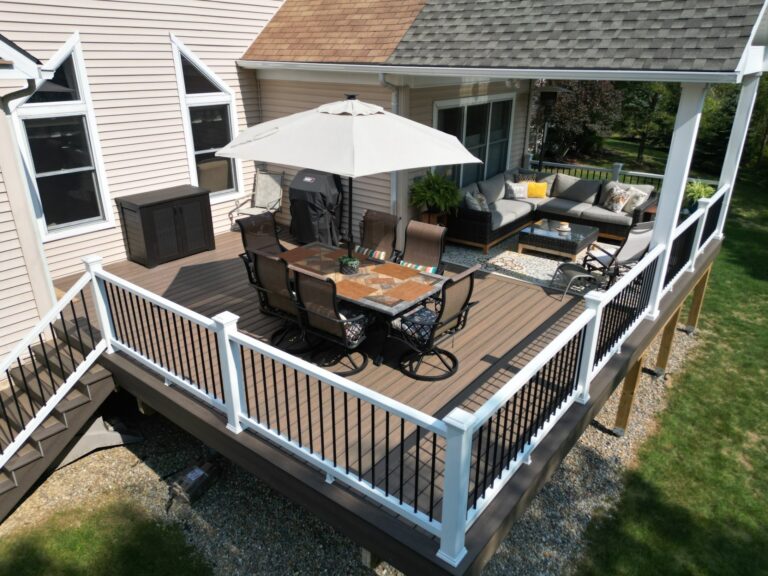
We build screened porches as new additions or on top of an existing deck, with a roof, ceiling, fans, lighting, and screens designed to match your home.
Every porch is designed in 3D first so you can see the roof line and layout before we build.
Screened Porch Features
Gable or Shed Roofs
Roof styles that tie cleanly into your house.
Finished Ceilings
Beadboard, tongue and groove, or PVC ceilings with fans and lights.
Composite Floors
Low upkeep composite decking underfoot.
Pet Grade Screens
Tougher screen options for homes with dogs and cats.
Knee Walls and Doors
Knee walls, screen doors, and steps built to match.
Wiring
Outlets, fans, lighting, and TV mounts.
How It Works With DreamDecks
Free Consult
We visit your home, measure, and talk through how you want to use the space.
3D Design and Quote
You see the deck on your home and get a clear written quote with no surprises.
Permits and Prep
We handle drawings, permits, HOA paperwork, and ordering materials.
Build and Walkthrough
Our in house crew builds it, cleans up, and walks the finished deck with you.
Frequently Asked Questions
Can you add a screened porch to my existing deck?
Often, yes. We check whether the deck frame and footings can carry the roof load. If not, we reinforce or rebuild the structure first.
Do screened porches need a permit?
Yes. A roofed structure needs a building permit in Ohio towns. We prepare the drawings and handle the permit and inspections.
How long does a screened porch take to build?
Most screened porches take two to four weeks on site after the permit is approved, depending on size and finishes.
Can a screened porch be converted to a three season room later?
Yes, if it is planned for from the start. We can frame it so windows or panels can be added later.
What does a screened porch cost?
Cost depends on size, roof style, and finishes. We give a detailed written quote after a free visit. Financing is available.
More From DreamDecks
Deck and Roof Build Time Lapse
A full deck and covered roof build compressed into forty seconds.
Ready to Get Started?
Tell us about your project and we will set up a free visit and send a 3D design and written quote. We reply within 24 hours.
- Certified Trex, TimberTech, and Deckorators installer
- In house crew, no subcontractors
- Permits and inspections handled
- Financing available