
Elevated and Multi Level Decks in Northeast Ohio
Second story decks, walkout decks, and multi level designs built for sloped and wooded lots.
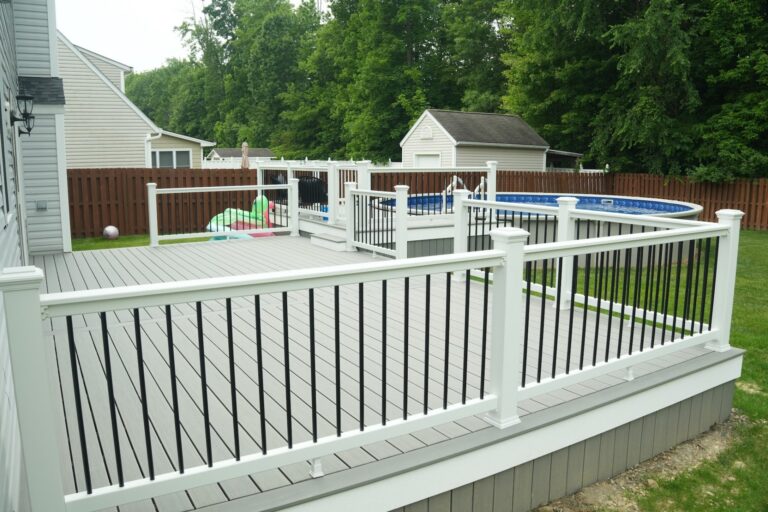 Built by DreamDecks
Built for Height and Hills
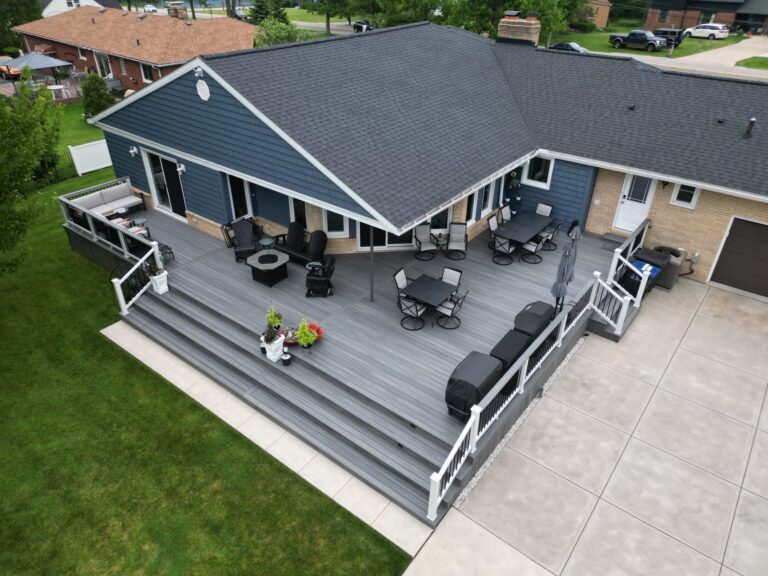
Elevated and multi level decks turn a steep or sloped yard into usable living space, with areas for dining, lounging, and grilling at different heights.
We build them on helical pier foundations with engineered framing, so they stay solid and level for decades.
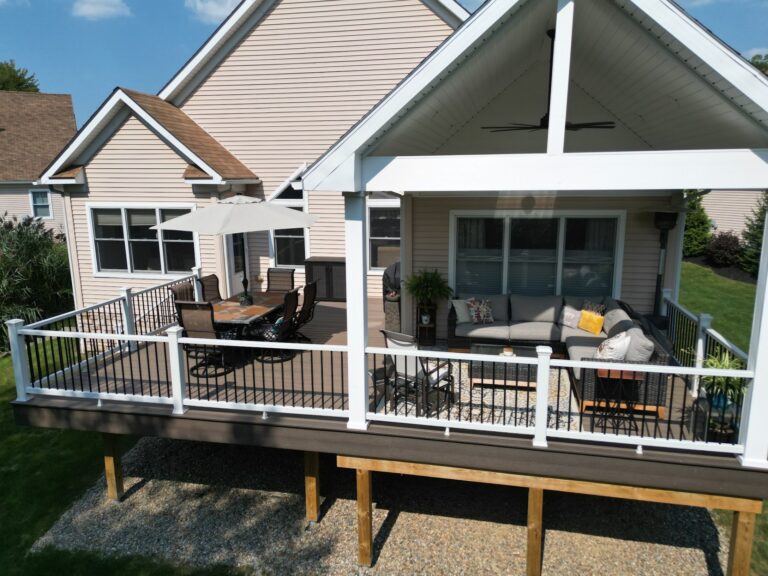
Add a dry space below with an under deck ceiling and you get a second outdoor room underneath.
Popular Elevated Deck Layouts
Second Story Decks
Off the kitchen or main floor, with stairs down to the yard.
Walkout Basement Decks
Upper deck above, covered patio or dry space below.
Multi Level Decks
Separate zones for dining, lounging, and a hot tub.
Wraparound Decks
Decks that follow the house for more room and more views.
Dry Space Below
Under deck ceilings that keep the lower patio dry.
Stairs and Landings
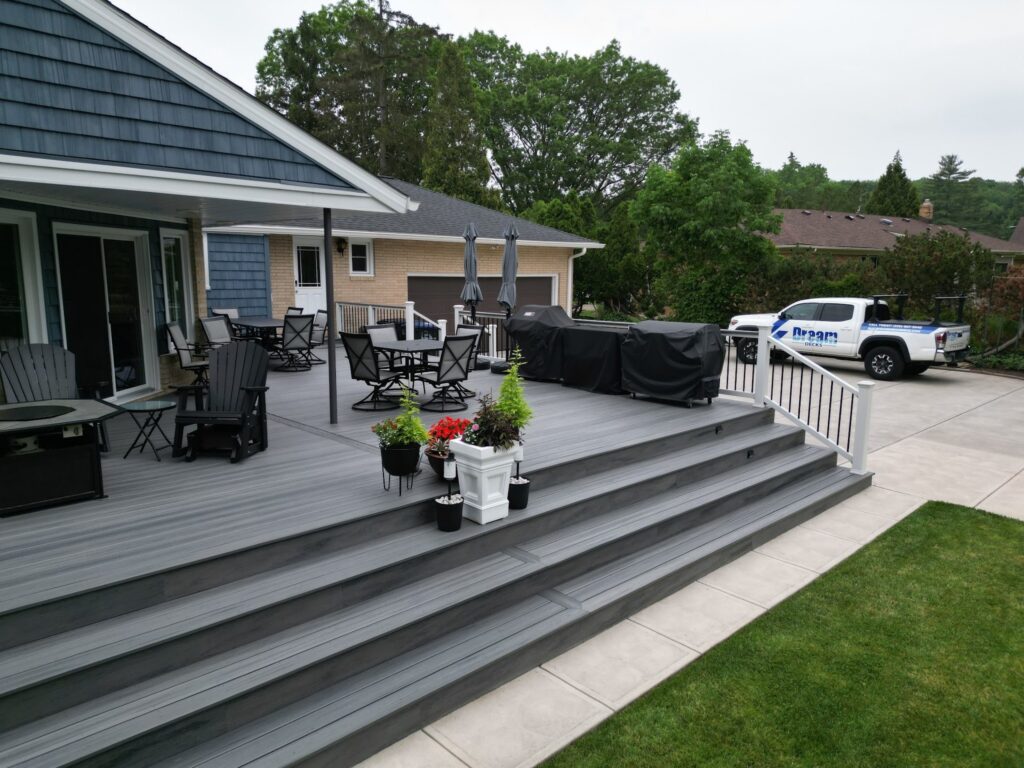
Wide, safe stairs with lighting built in.
How It Works With DreamDecks
Free Consult
We visit your home, measure, and talk through how you want to use the space.
3D Design and Quote
You see the deck on your home and get a clear written quote with no surprises.
Permits and Prep
We handle drawings, permits, HOA paperwork, and ordering materials.
Build and Walkthrough
Our in house crew builds it, cleans up, and walks the finished deck with you.
Frequently Asked Questions
How high can a deck be built?
There is no single limit, but taller decks need engineered posts, bracing, and footings. We design and permit decks for second story and walkout heights regularly.
Why use helical piers for an elevated deck?
Helical piers anchor below the frost line and carry heavy loads right away, which keeps tall decks from settling or leaning over time.
Can I have a dry space under my deck?
Yes. An under deck ceiling system collects water from above so the space below stays dry for seating, storage, or a patio.
Do multi level decks cost more?
Yes, extra levels, stairs, and framing add cost, but they also add usable space and make sloped yards work.
Do you handle permits for tall decks?
Yes. We prepare the drawings and pull the permit, and we schedule every inspection.
More From DreamDecks
Backyard Deck Flyover
A slow drone flyover of a finished DreamDecks backyard.
Ready to Get Started?
Tell us about your project and we will set up a free visit and send a 3D design and written quote. We reply within 24 hours.
- Certified Trex, TimberTech, and Deckorators installer
- In house crew, no subcontractors
- Permits and inspections handled
- Financing available