
What holds your deck up matters most
The boards are what you see. The foundation and frame are what make a deck last. Here is exactly how we build the part underneath, and why.
Helical piers instead of dug holes
Most of our decks sit on helical piers, steel shafts screwed deep into the ground with a machine until they hit load bearing soil. There is no digging, no concrete to cure, and no mess of spoils piled in your yard.
Each pier is engineered to support up to 45,000 pounds and comes with a 25 year warranty. Because they are installed below the frost line, they do not heave in Ohio winters the way shallow footers can.


Engineered footers for big spans
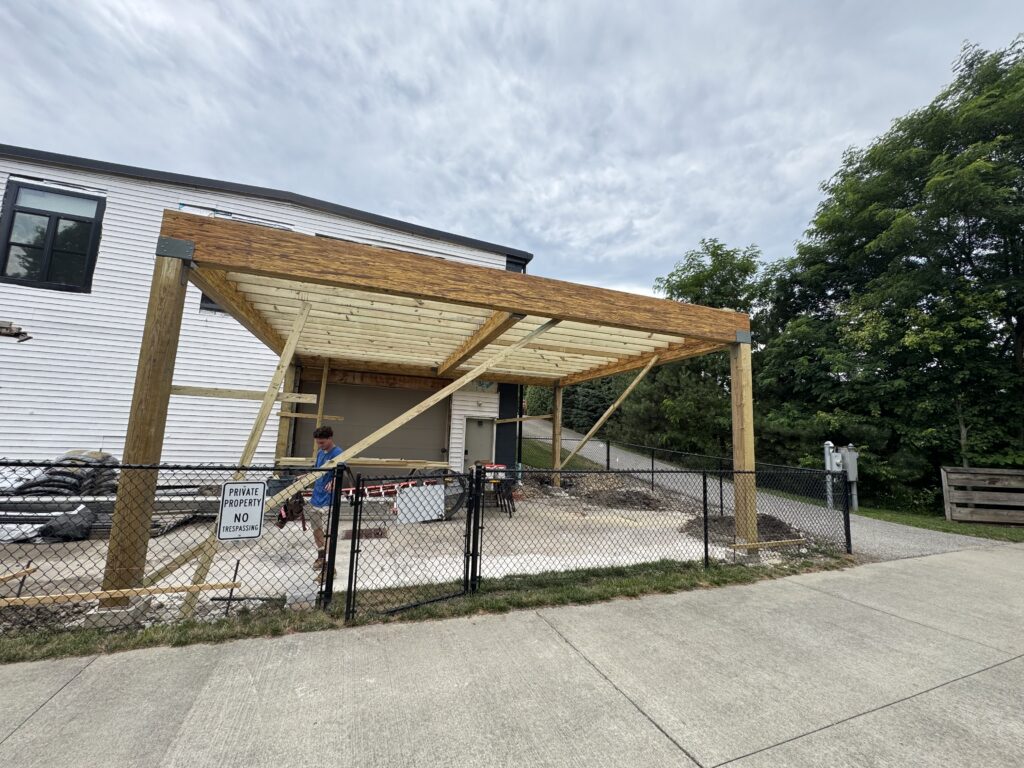
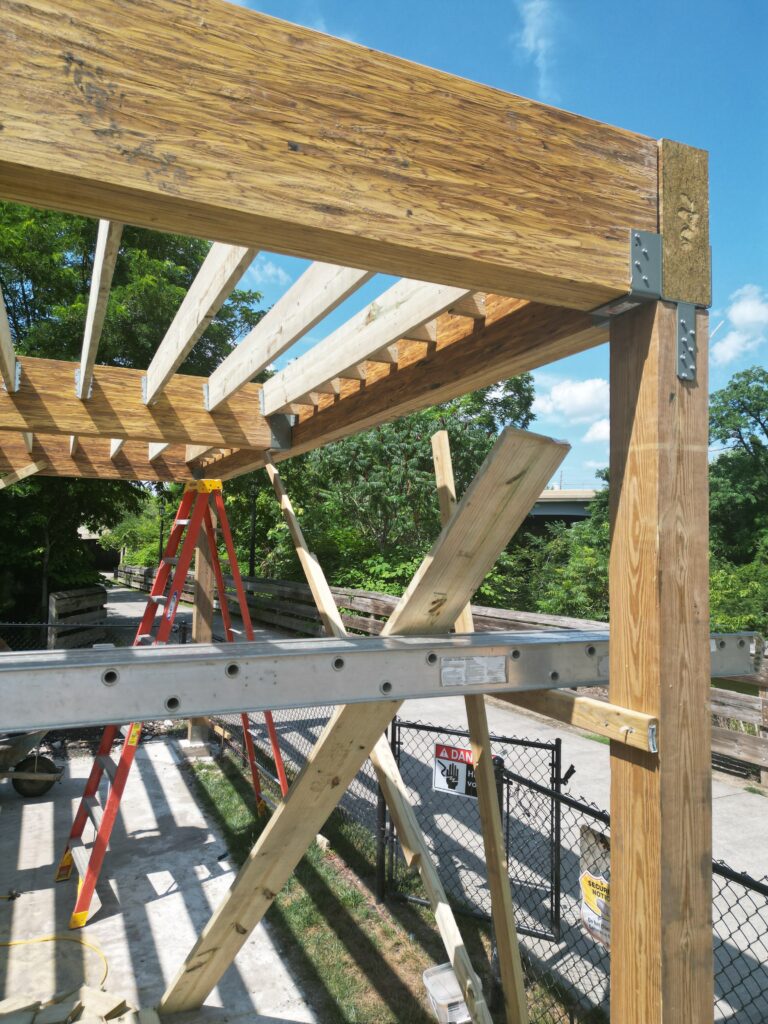
Some projects call for poured footers, like a deck that spans a driveway or carries a roof. On our Kent build the footers were dug 28 inches wide and 39 inches deep, with rebar and concrete, under 8×8 posts on stainless steel brackets.
Roofs, long spans, and two story decks get stamped engineering, so the posts, beams, and connectors are sized for the real loads.
Pressure treated framing, built heavier than it needs to be
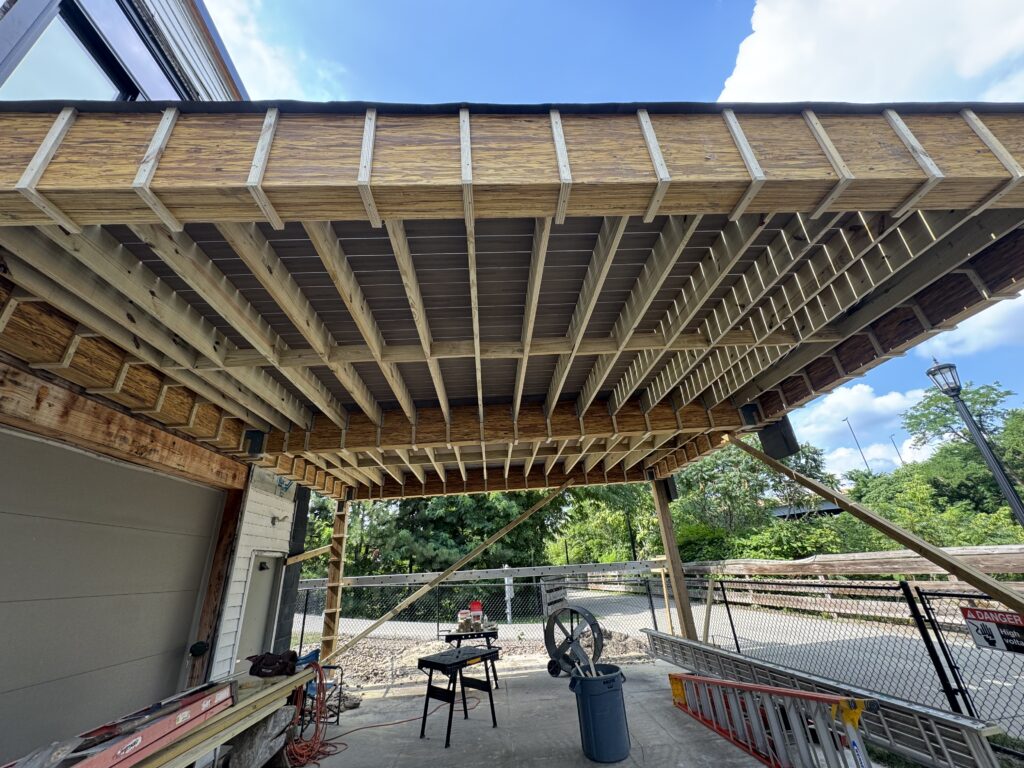
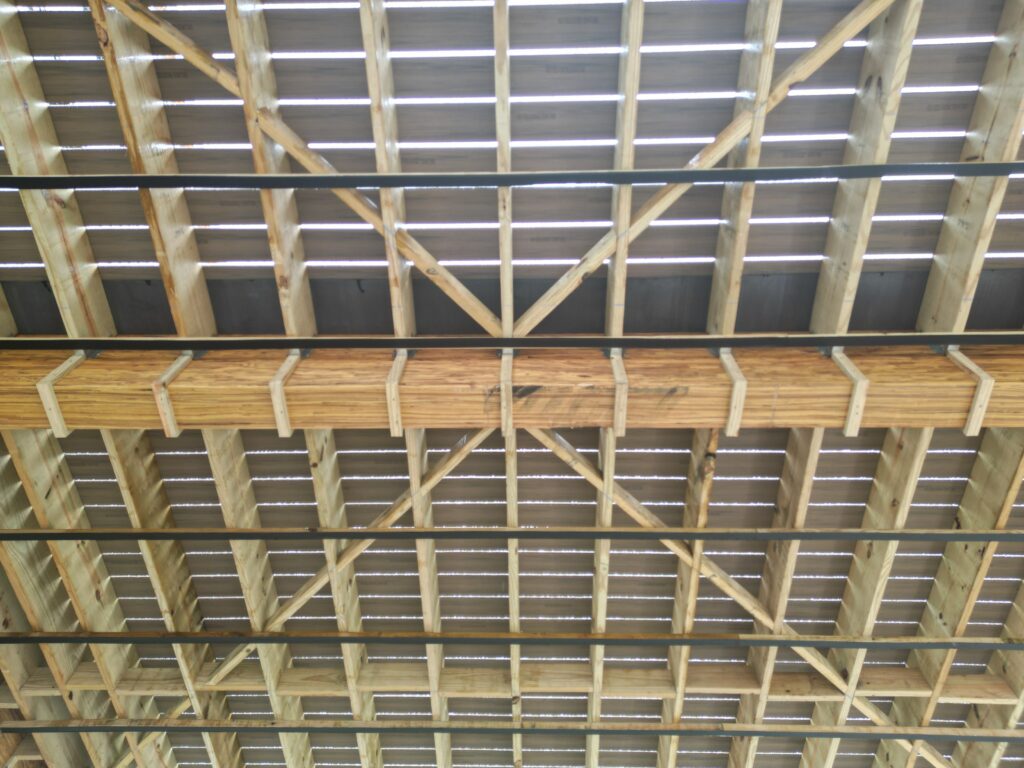
Every frame starts with No. 1 grade pressure treated lumber, the top structural grade. Our standard is 6×6 support posts, 2×10 beams, 2×8 joists at 16 inches on center, and 2×12 stair stringers.
When a deck needs more, we go bigger: 2×12 LVL joists at 12 inches on center on our Richfield rebuild, and built up 7 x 18 inch beams on Simpson specialty connectors over the Kent driveway.
| Lumber | No. 1 pressure treated |
| Posts | 6×6, or 8×8 on long spans |
| Beams | 2×10 standard, engineered when needed |
| Joists | 2×8 at 16 in on center, up to 2×12 LVL at 12 in |
| Stringers | 2×12 |
| Hardware | Joist hangers and Simpson connectors |
Butyl joist tape on every joist
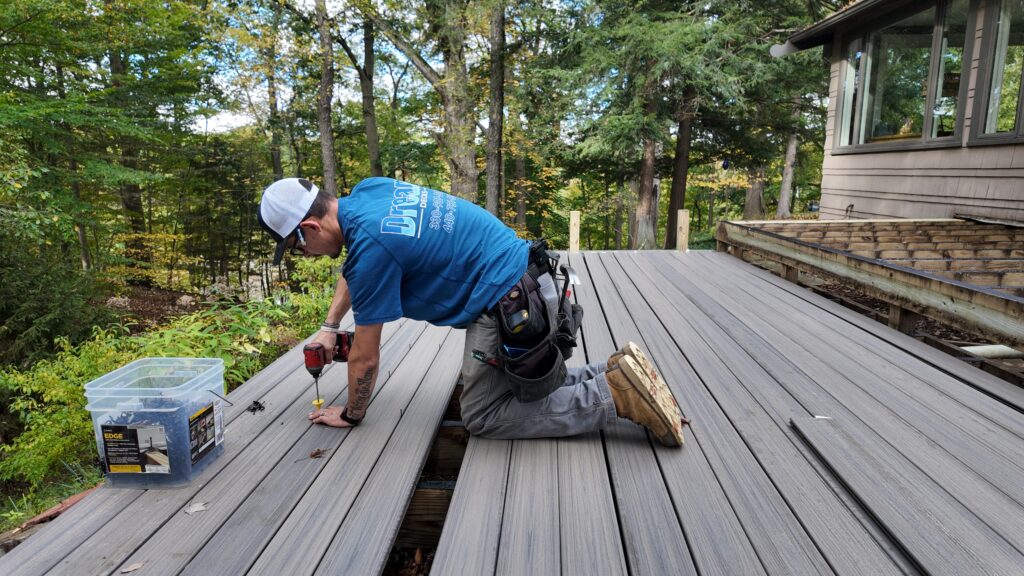
Water sits on the top of a joist every time it rains, right where the screws go in. Butyl joist tape seals the top of every joist and beam so water cannot soak in around the fasteners.
It is one of the cheapest ways to add years to the frame under a composite deck, and on resurfacing jobs it protects the structure you are keeping.
Weed fabric and river rock below
Bare dirt under a deck turns into weeds and mud. We lay weed block fabric and cover it with #57 river rock, so the area under the deck stays clean, drains well, and looks finished.
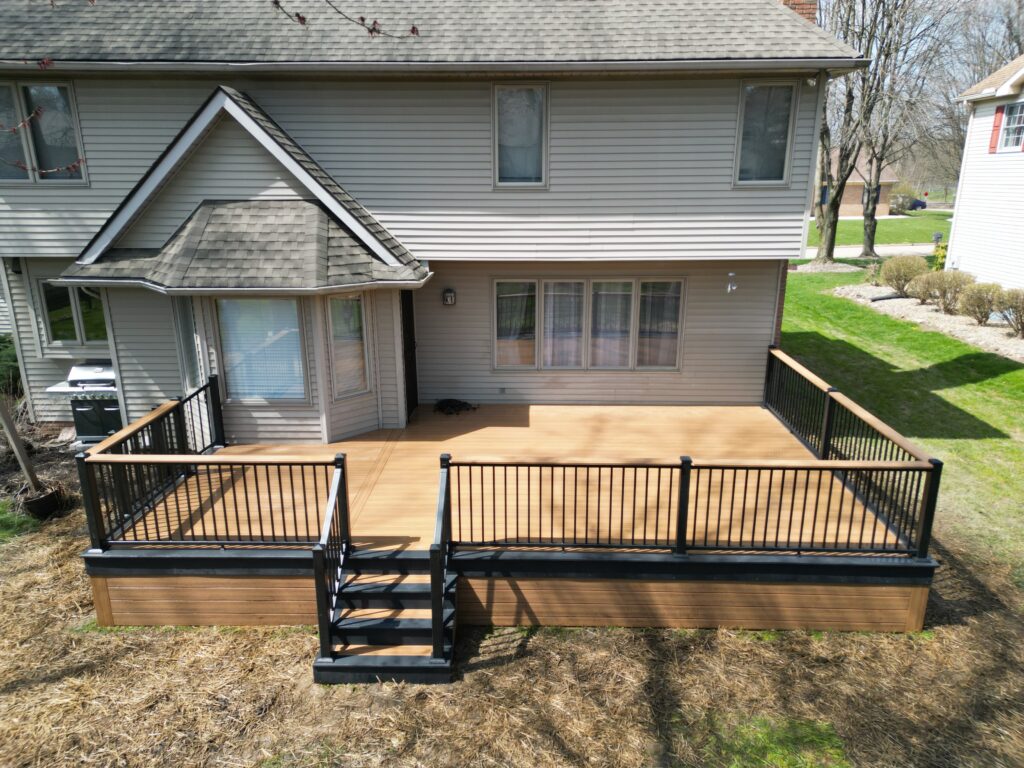
Add solid skirting in matching composite and the space below disappears into the design, with an access door for storage.
Waterproofing for a dry space under the deck
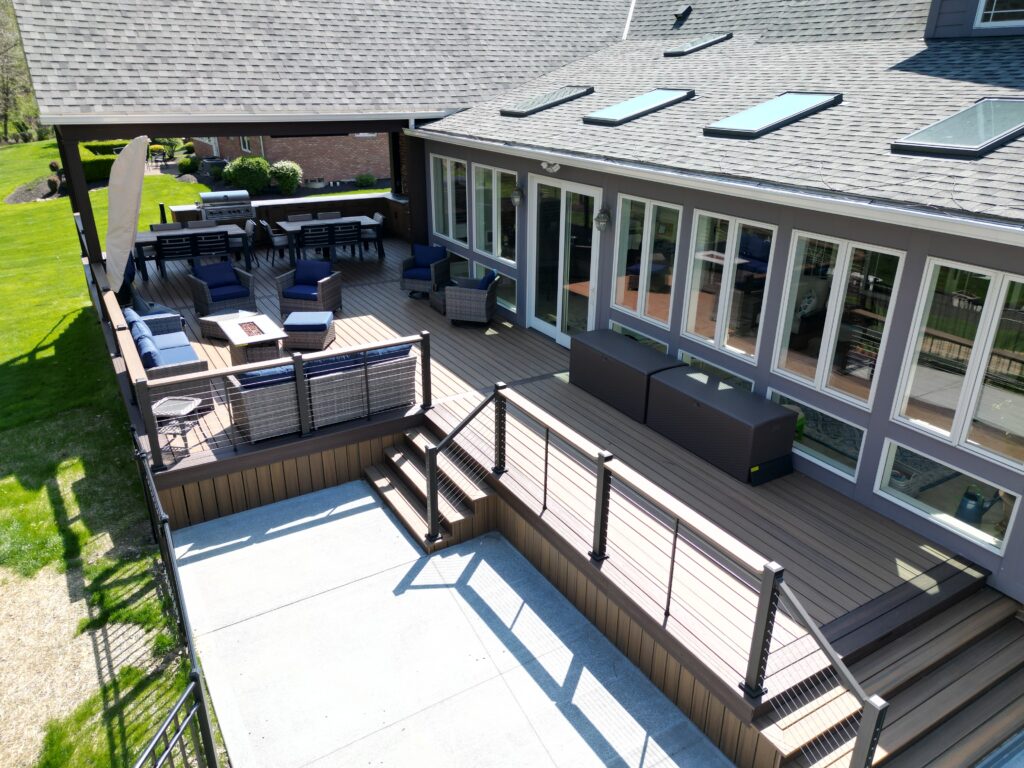
For a second story deck, we can make the space underneath dry enough to use. An EPDM membrane or an OtterTech system with integrated gutters carries water out to the edges, and a finished ceiling closes it in.
It turns the patio under your deck into a covered room for a table, a TV, or a place for the cars.
The materials we build with
On top of the frame we install composite decking from the three brands we are certified with, Trex, TimberTech, and Deckorators, on hidden fasteners with color matched screws, a picture frame border, and composite fascia on every rim joist and stringer.
Want to see it on your project?
We walk every homeowner through the foundation and frame before we build, and you can see it all in your 3D design.