
A Deck, a Roof, and an Outdoor Kitchen by the Pool
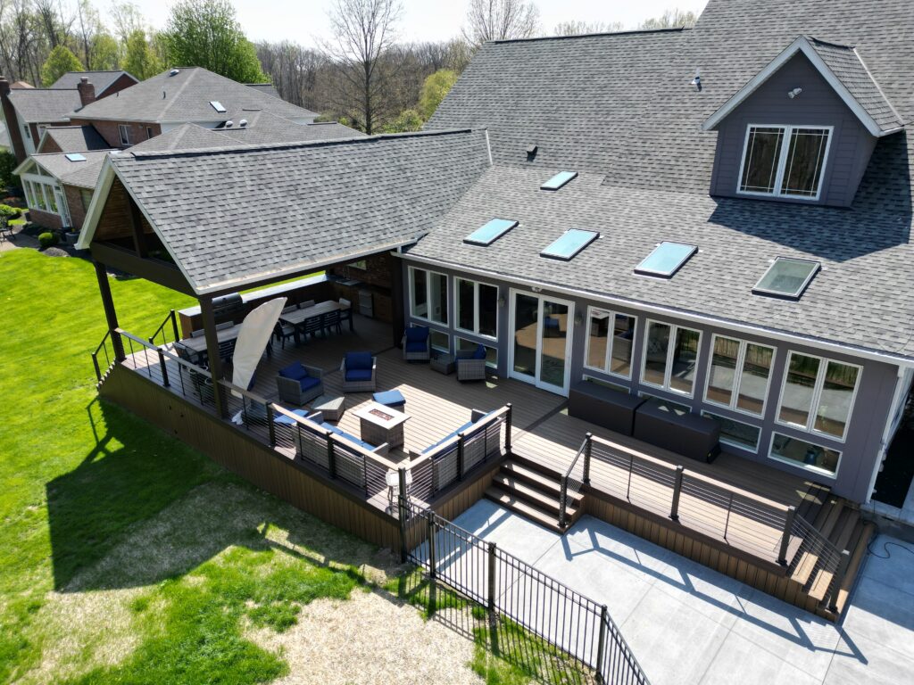
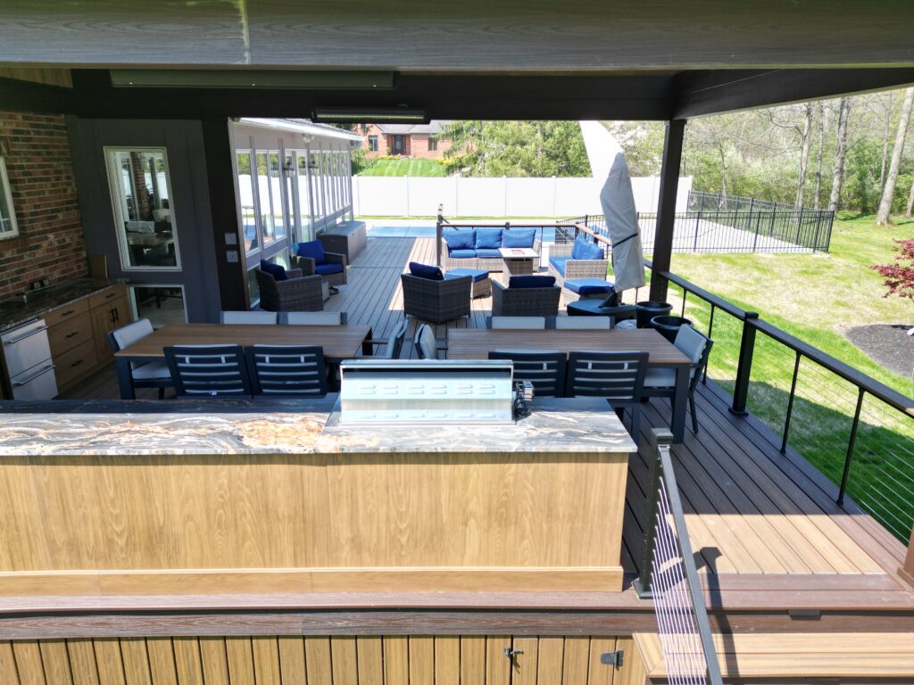
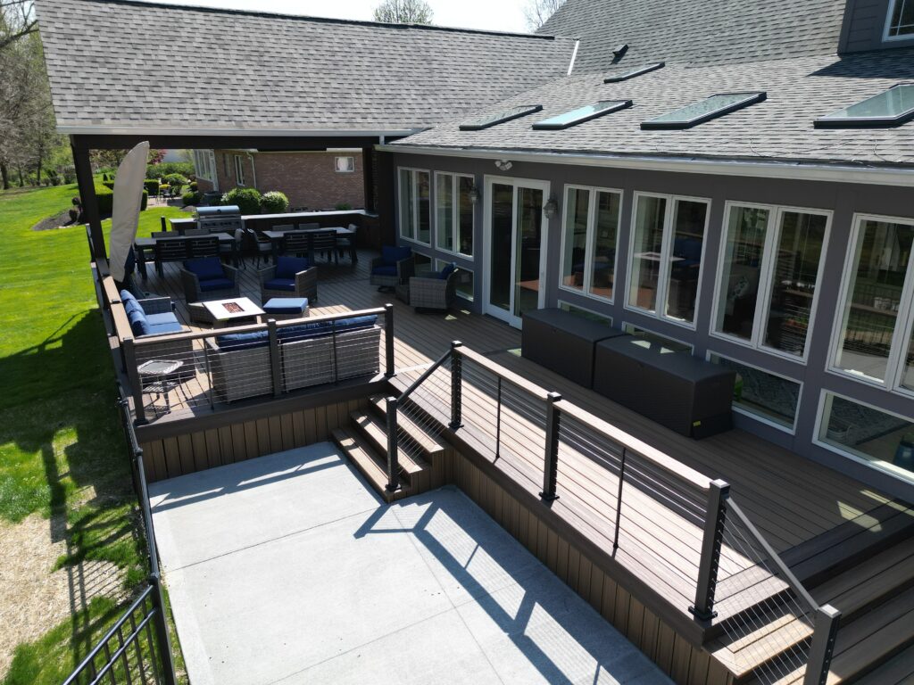
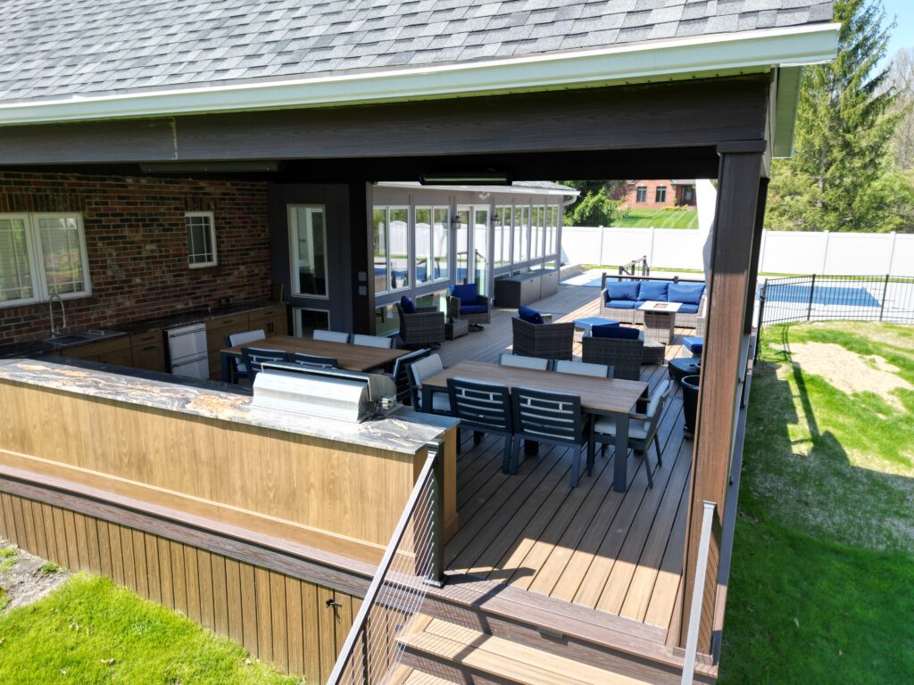
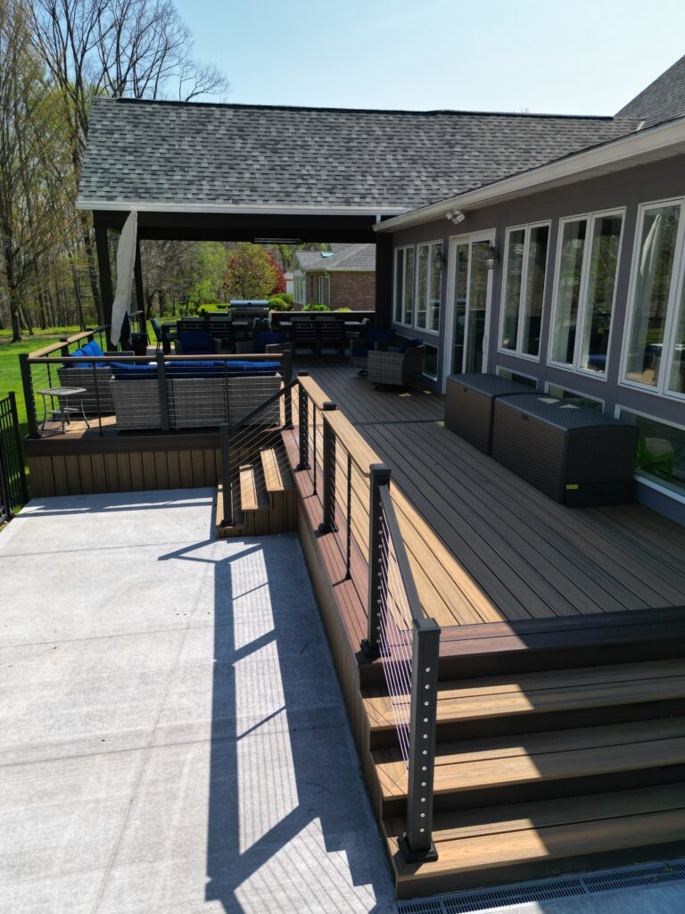
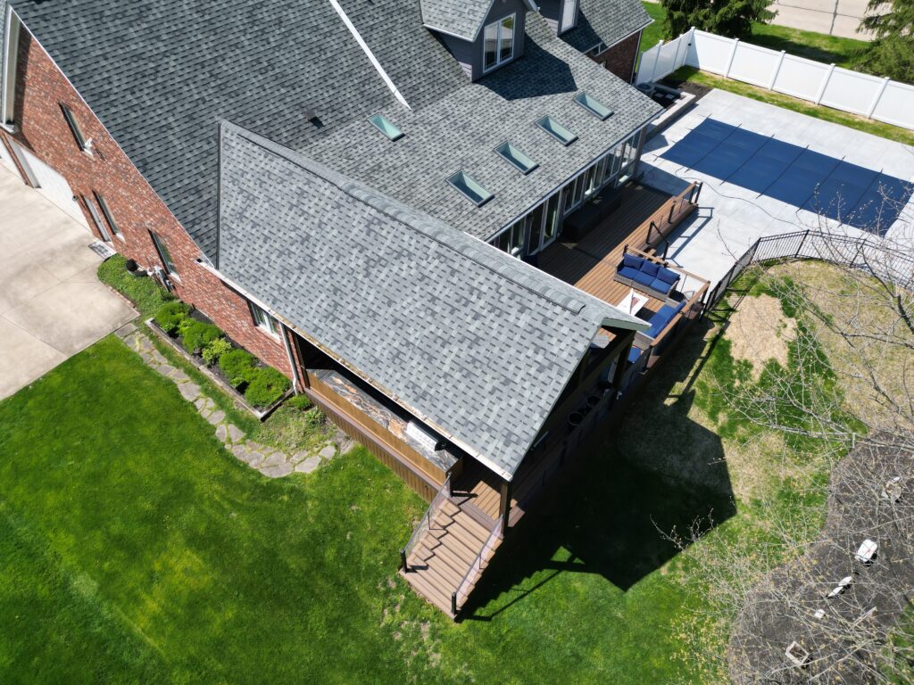
This Independence backyard got the whole package: a freestanding Trex Lineage deck with KeyLink cable railing, a gable roof with a cathedral ceiling, and an outdoor kitchen underneath it, all a few steps from the pool.
- About 1,000 sq ftFreestanding Trex Lineage deck on helical piers
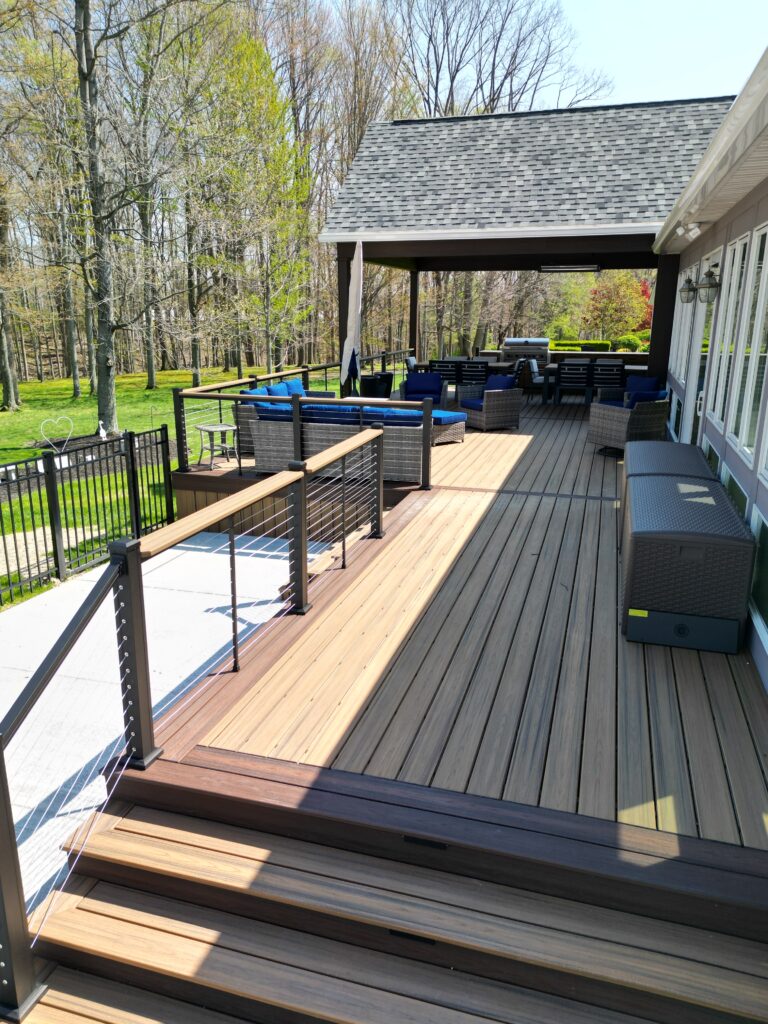
- KeyLink cable railTopped with a composite drink rail
- Cathedral roofThermally modified wood ceiling
- Outdoor kitchenGrill, sink, and dining under the roof
Drag to see the difference
Same backyard from the drone. Left is before we started. Right is the finished deck, roof, and kitchen.
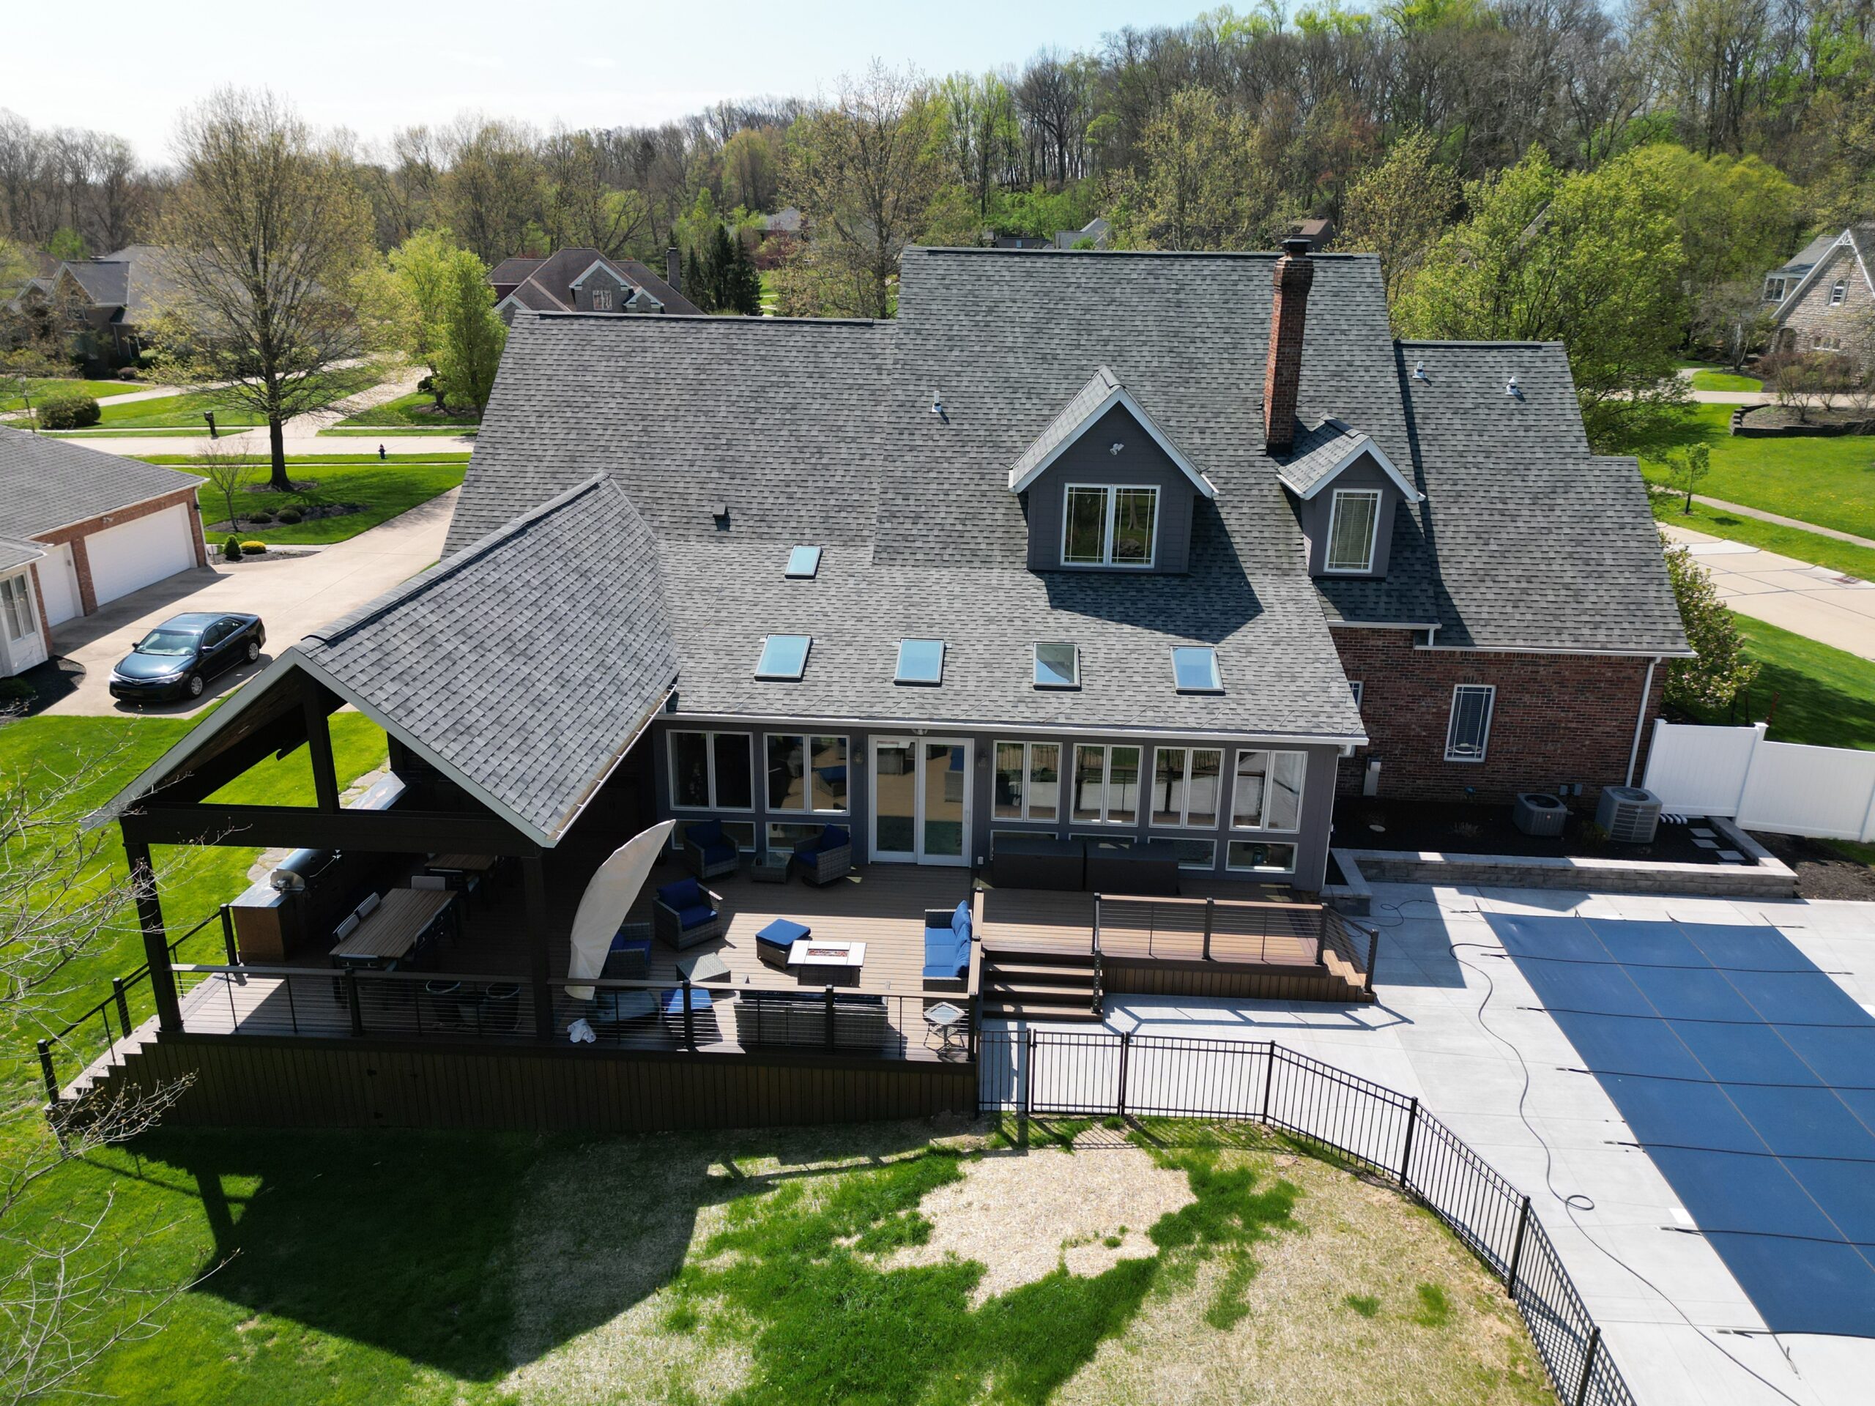
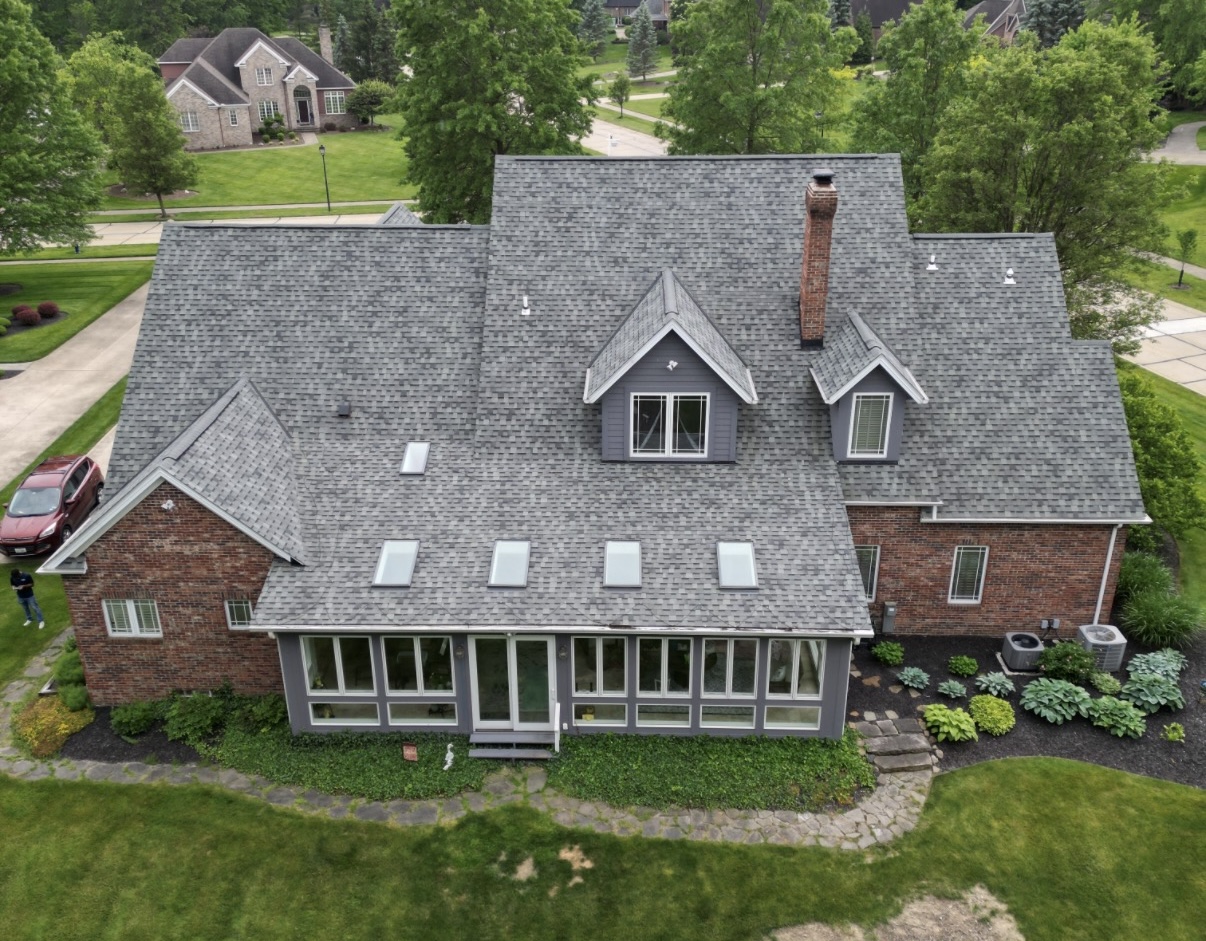 BeforeAfter
A pool, a sunroom, and nowhere to hang out
The back of this Independence home already had a pool and a big sunroom, but nothing outside that tied it all together. The homeowners wanted one place to cook, eat, and relax by the pool without running back and forth to the kitchen all day.
We planned it in three phases that work as one space: a big freestanding deck first, then a roof over the living area, then a full outdoor kitchen under that roof.
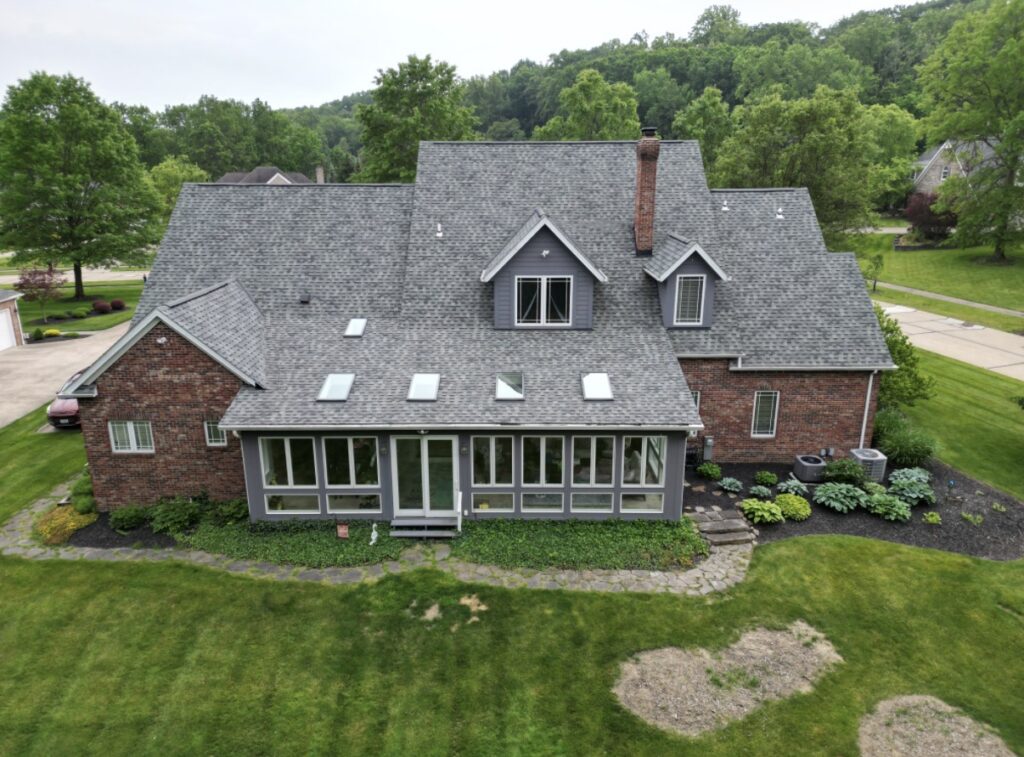
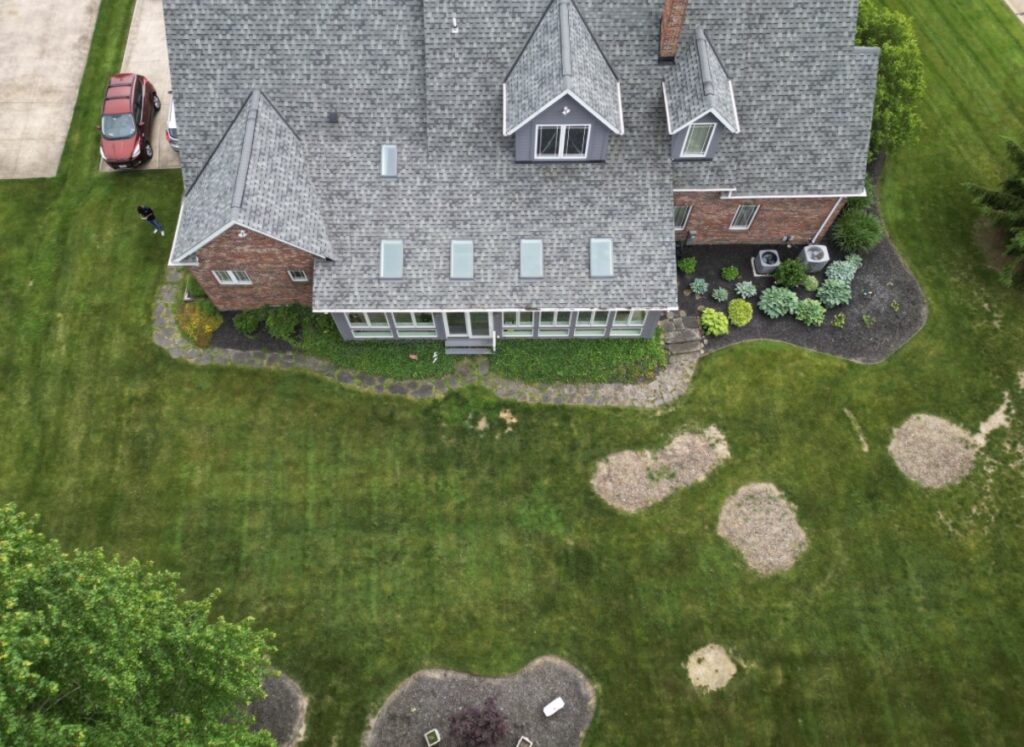
Three projects, one backyard
Each phase was designed to fit the next, so the finished space feels like it was always there.
What it is made of
Every product here was picked to look sharp and stay low maintenance for a long time.
Trex Lineage Decking
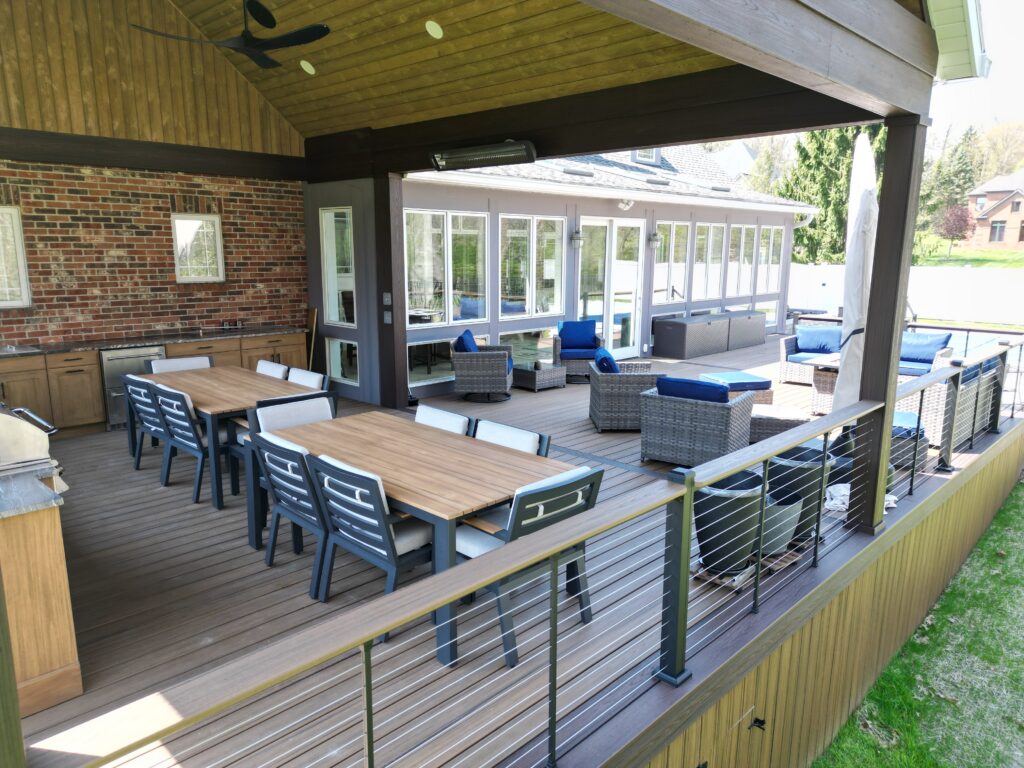
Trex Lineage is Trex’s top tier board with heat mitigating technology and a natural, multi tonal grain. It stays cooler underfoot, which matters next to a pool.
KeyLink Cable Rail and Drink Rail
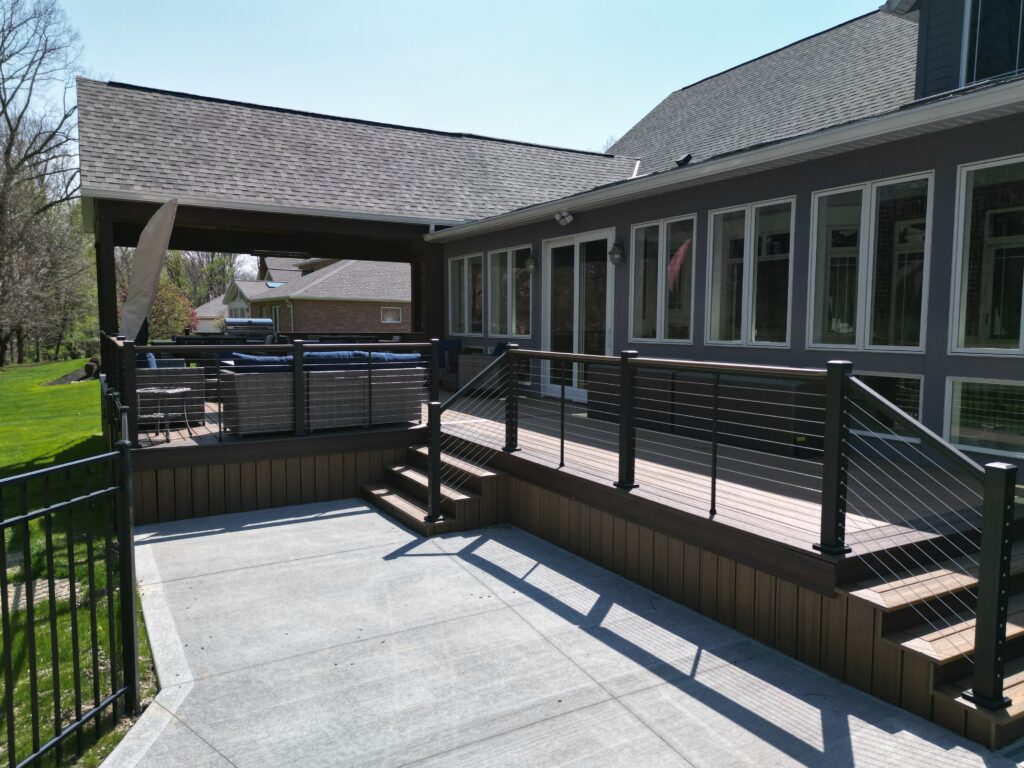
KeyLink American Series aluminum posts and top rail with horizontal stainless cable, capped with a composite drink rail board. Compare railing
Cathedral Roof and Wood Ceiling
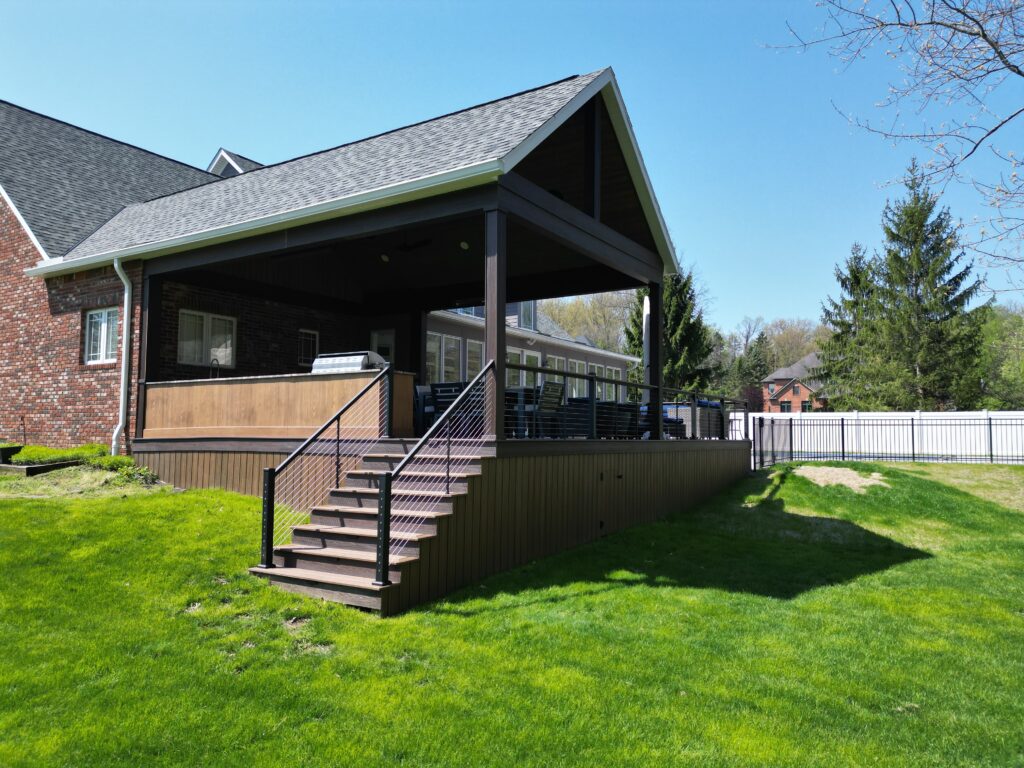
A gable roof that matches the house, with a cathedral ceiling finished in thermally modified wood shiplap. More on covered roofs
Outdoor Kitchen
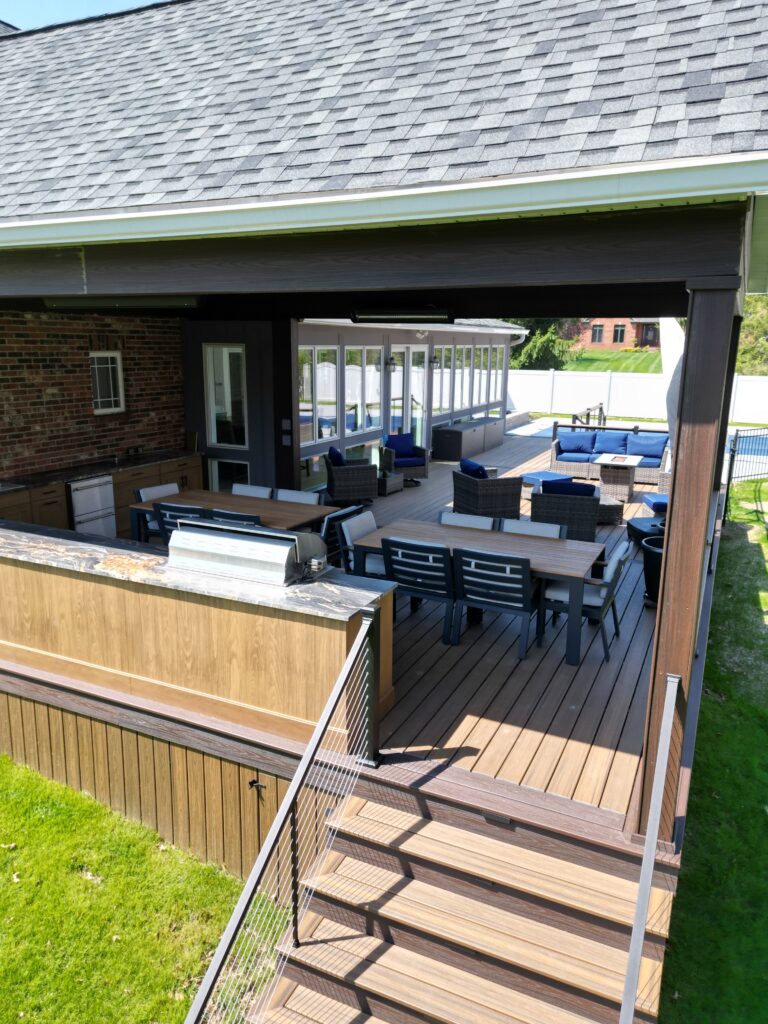
A custom kitchen under the roof with leathered stone countertops, a built in grill, a sink, and room to eat right next to it. More on outdoor kitchens
Solid Skirting
Trex Transcend boards installed vertically to close in the space under the deck, so it looks finished from every angle in the yard.
Lights, Fan, and Sound
Electrical for the kitchen, a ceiling fan, and ceiling speakers, so the space works day and night. More on lighting and electrical
The finished backyard
Tap any photo to see it bigger.
Questions we hear a lot
Can you build the deck, roof, and kitchen at the same time?
Yes. We can do it all at once or in phases like this project. Either way we design the deck with the roof and kitchen in mind so the framing, posts, and utilities are ready.
Do you handle the gas, plumbing, and electrical?
We manage the licensed trades for gas lines, plumbing, and electrical as part of the project, so you have one team to call.
Why build a freestanding deck?
A freestanding deck carries its own load instead of hanging off the house, which is great when the house wall is not a good place to attach or when you want the deck set apart.
See more like this in our outdoor kitchens, covered roofs, or every project story.
Want your backyard to work like this?
Tell us how you want to use your space. We will design the deck, roof, and kitchen together and give you a free 3D design and quote.