
Deck Design Ideas for Northeast Ohio Homes
Ideas we use on real builds to make a deck look custom and work better.
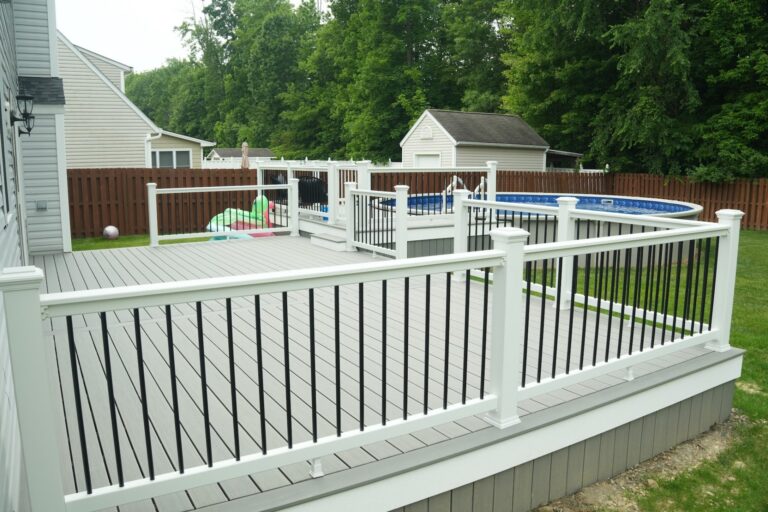 Built by DreamDecks
Design Starts With How You Live
The best deck designs start with how you want to use the space: dinners, lounging, kids, a hot tub, or a big grill.
From there, details like board direction, borders, railing, lighting, and shade turn a plain platform into an outdoor room. We show every idea in 3D before we build.
Twelve Ideas Worth Stealing
Picture Frame Borders
Border boards that frame the deck surface.
Divider Boards
No butt joints on long runs.
Multi Level Zones
Separate dining and lounge levels.
Mixed Railing
Glass or cable at the view, composite elsewhere.
Drink Rails
A wide top rail for drinks.
Wide Stairs
Stairs that double as seating.
Angled Grilling Areas
A bump out just for the grill.
Covered Dining
A roof over the table.
Pergola Lounges
Filtered shade over seating.
Built In Benches
Seating without clutter.
Lighting Layers
Stair, post, and ambient lights.
Privacy Screens
Modern aluminum or slat screens.


How It Works With DreamDecks
Free Consult
We visit your home, measure, and talk through how you want to use the space.
3D Design and Quote
You see the deck on your home and get a clear written quote with no surprises.
Permits and Prep
We handle drawings, permits, HOA paperwork, and ordering materials.
Build and Walkthrough
Our in house crew builds it, cleans up, and walks the finished deck with you.
Frequently Asked Questions
What deck color is most popular?
Gray and warm brown tones are the most common. Lighter colors stay cooler in the sun.
Should deck boards run parallel or diagonal?
Parallel is simpler and costs less. Diagonal adds style but needs tighter joist spacing.
How big should my deck be?
Plan for your furniture plus walkways. A 16 by 20 deck fits dining and a small lounge.
Can I see my design before building?
Yes. Every DreamDecks project gets a 3D design.
Where can I see more ideas?
Browse our project gallery for real builds.
More From DreamDecks
Backyard Deck Flyover
A slow drone flyover of a finished DreamDecks backyard.
Ready to Get Started?
Tell us about your project and we will set up a free visit and send a 3D design and written quote. We reply within 24 hours.
- Certified Trex, TimberTech, and Deckorators installer
- In house crew, no subcontractors
- Permits and inspections handled
- Financing available