
Under Deck Ceilings and Dry Space in Northeast Ohio
Get two outdoor rooms from one deck. An under deck ceiling keeps the space below dry, bright, and usable.
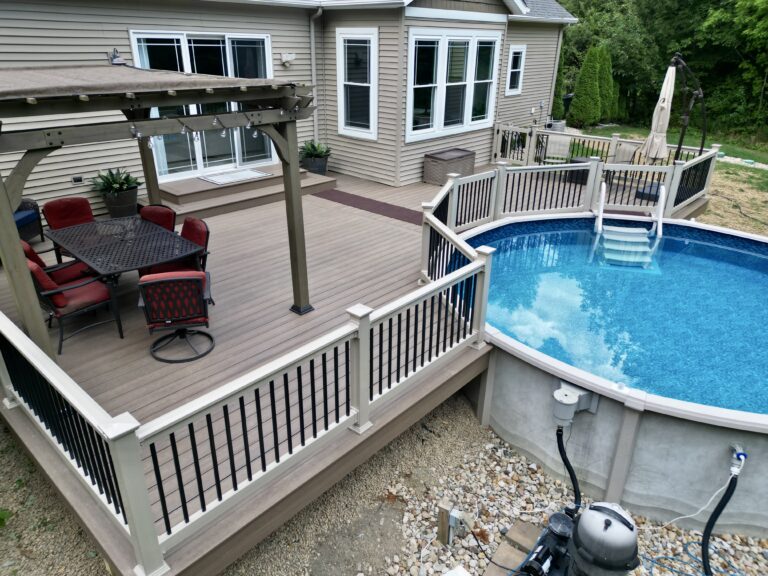 Built by DreamDecks
How It Works
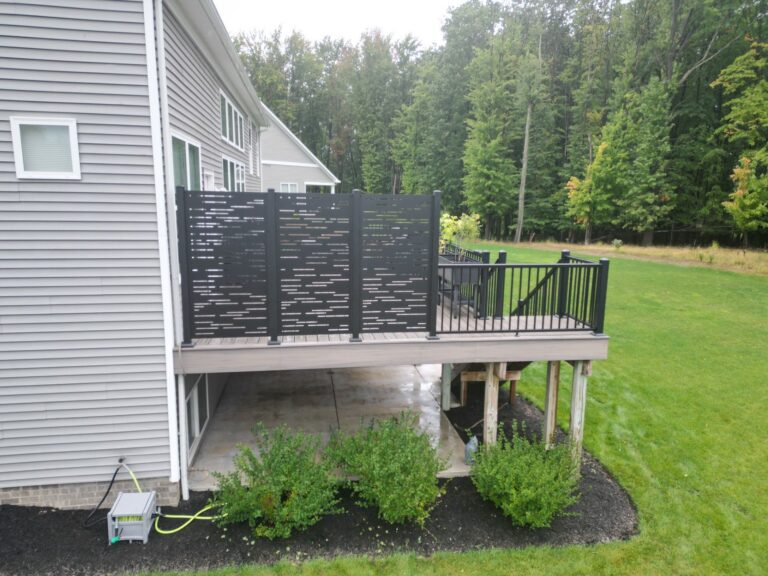
An under deck ceiling system installs below the deck joists and catches water that falls between the boards, then channels it to a gutter and downspout.
The result is a dry, finished ceiling over the patio below, ready for seating, lighting, fans, and storage.
It works best when planned with a new elevated deck, but it can often be added to an existing one. Planning price starts around $5,500.
Why Homeowners Add It
Twice the Living Space
A dry patio under the deck is perfect for shade on hot days.
Clean Finished Look
A bright ceiling hides joists and gives the space a real room feel.
Protects the Frame
Keeping water off the lower framing helps the structure last.
Lights and Fans
Wire in recessed lights, fans, and speakers overhead.
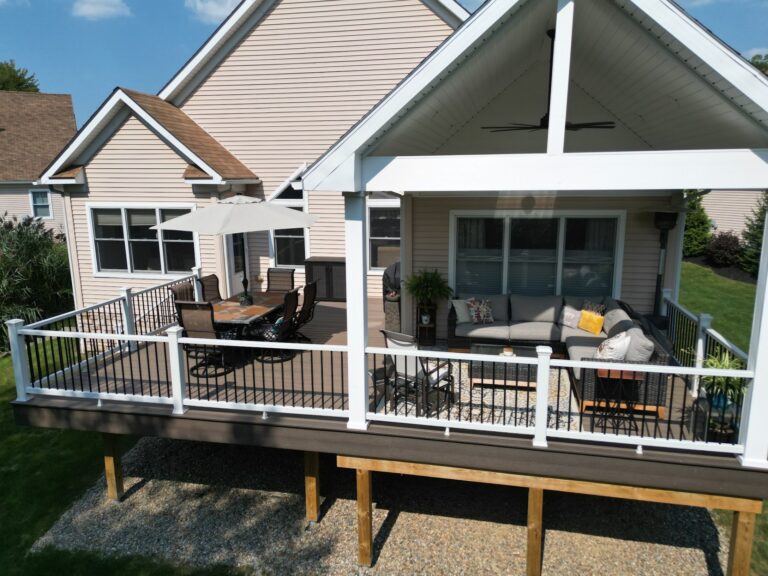
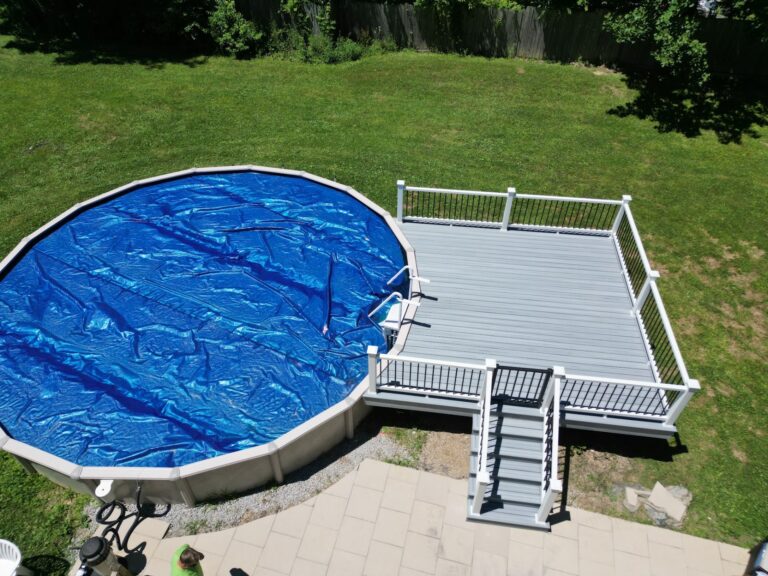
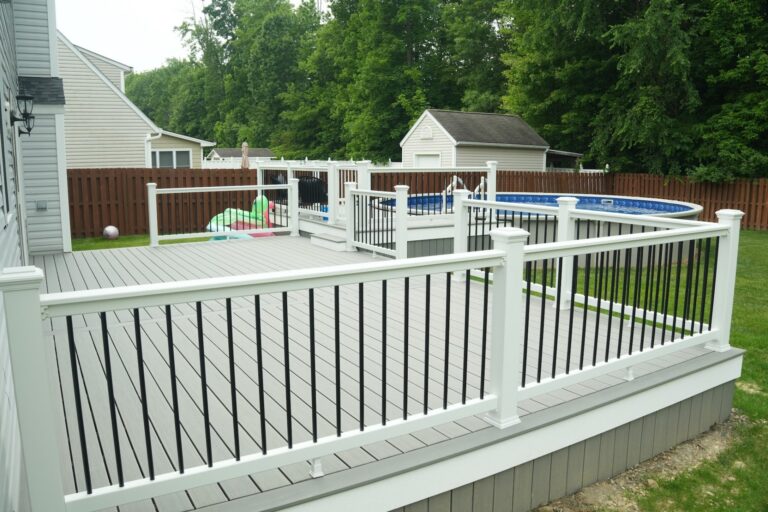
How It Works With DreamDecks
Free Consult
We visit your home, measure, and talk through how you want to use the space.
3D Design and Quote
You see the deck on your home and get a clear written quote with no surprises.
Permits and Prep
We handle drawings, permits, HOA paperwork, and ordering materials.
Build and Walkthrough
Our in house crew builds it, cleans up, and walks the finished deck with you.
Frequently Asked Questions
Can an under deck ceiling be added to an existing deck?
Usually, yes, if there is enough height underneath. We check the deck and the clearance during the free visit.
Does it stop all water?
It is designed to catch and route rain away from the space below, so the area stays dry in normal weather.
Can I add lights and fans?
Yes. We can wire recessed lights, fans, and outlets into the ceiling.
How much does it cost?
Planning price starts around $5,500 depending on size and finishes. You get an exact quote after the visit.
How long does installation take?
Most installs take a few days, and it is fastest when done during a new deck build.
More From DreamDecks
Deck and Roof Build Time Lapse
A full deck and covered roof build compressed into forty seconds.
Ready to Get Started?
Tell us about your project and we will set up a free visit and send a 3D design and written quote. We reply within 24 hours.
- Certified Trex, TimberTech, and Deckorators installer
- In house crew, no subcontractors
- Permits and inspections handled
- Financing available